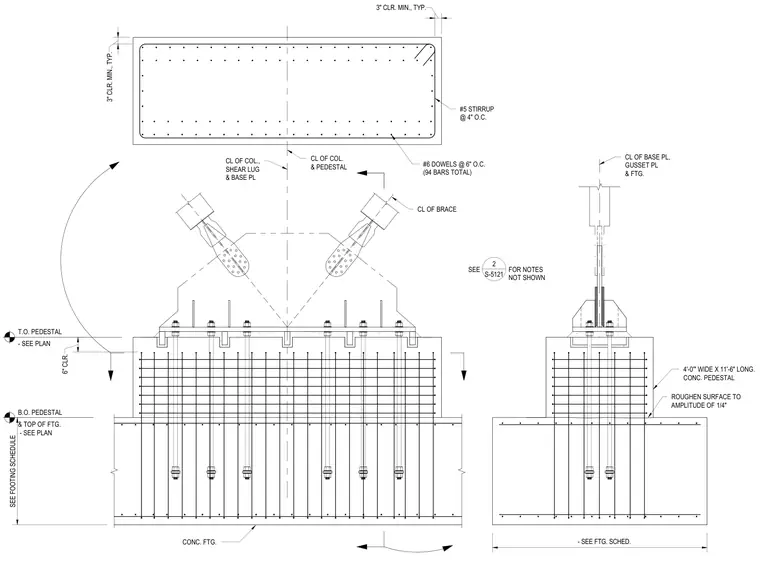
A structural steel braced frame connection is anchored to a reinforced concrete footing and pedestal measuring four feet wide by eleven feet six inches long. The base plate and gusset plate assembly transfers brace loads down through anchor bolts and a shear lug embedded in the concrete pedestal. The pedestal is reinforced with number five stirrups at four inches on center and ninety-four number six dowels at six inches on center, maintaining a three inch minimum concrete cover typical. The top of the concrete footing features a roughened surface with an amplitude of one quarter inch for bond. The supporting concrete footing dimensions and elevations are sized per the footing schedule.
CONC. FTG. - SEE FTG. SCHED. B.O. PEDESTAL & TOP OF FTG. SEE FOOTING SCHEDULE #5 STIRRUP @ 4" O.C. #6 DOWELS @ 6" O.C. (94 BARS TOTAL) CL OF COL. & PEDESTAL 4'-0'" WIDE X 11'-6" LONG. CONC. PEDESTAL 3" CLR. MIN., TYP. 3" CLR. MIN., TYP. T.O. PEDESTAL - SEE PLAN - SEE PLAN CL OF BRACE 6" CLR. CL OF BASE PL, GUSSET PL & FTG. CL OF COL., SHEAR LUG & BASE PL ROUGHEN SURFACE TO AMPLITUDE OF 1/4" SEE FOR NOTES NOT SHOWN 2 S-5121
Members view this detail in full resolution, download the CAD files (SVG, PDF), and can adapt it in the built-in CAD editor — export DXF, DWG, or PDF.
Start membership