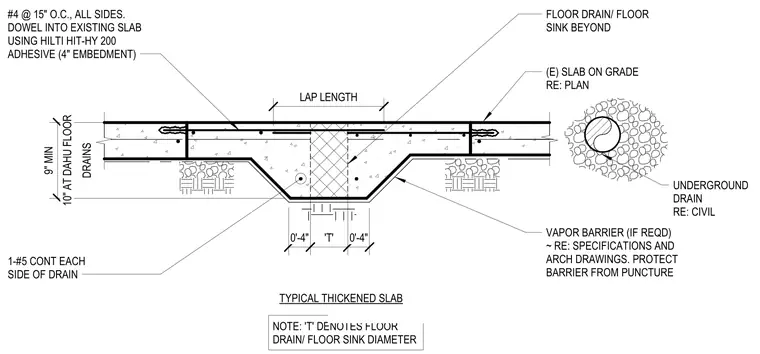
Thickened concrete slab-on-grade section at floor drain or sink locations, with a minimum slab thickness of nine inches and ten inches at the drain. Reinforcement consists of one number five continuous bar on each side of the drain, with number four bars spaced at fifteen inches on center on all sides. The new slab is doweled into the existing slab using Hilti HIT-HY 200 adhesive with a four-inch embedment. A vapor barrier is required beneath the slab, with instructions to protect it from puncture. The variable dimension 'T' represents the diameter of the floor drain or floor sink, with a four-inch clearance on each side.
TYPICAL THICKENED SLAB 1-#5 CONT EACH SIDE OF DRAIN VAPOR BARRIER (IF REQD) ~ RE: SPECIFICATIONS AND ARCH DRAWINGS. PROTECT BARRIER FROM PUNCTURE (E) SLAB ON GRADE RE: PLAN 10" AT DAHU FLOOR 9" MIN NOTE: 'T' DENOTES FLOOR DRAIN/ FLOOR SINK DIAMETER DRAINS LAP LENGTH #4 @ 15" O.C., ALL SIDES. DOWEL INTO EXISTING SLAB USING HILTI HIT-HY 200 ADHESIVE (4" EMBEDMENT) 0'-4" 'T' 0'-4" FLOOR DRAIN/ FLOOR SINK BEYOND UNDERGROUND DRAIN RE: CIVIL
Members view this detail in full resolution, download the CAD files (SVG, PDF), and can adapt it in the built-in CAD editor — export DXF, DWG, or PDF.
Start membership