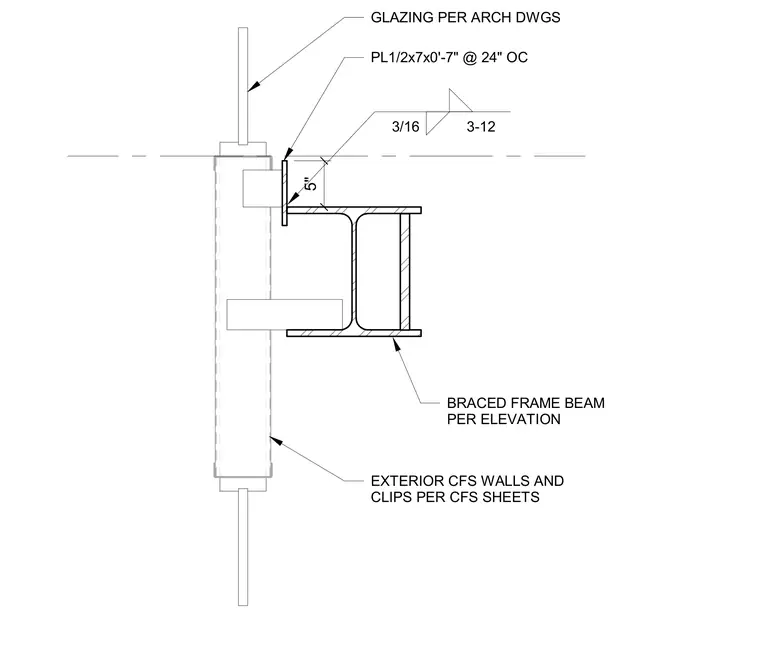
Exterior cold-formed steel walls and clips coordinate with glazing per architectural drawings. A structural steel braced frame beam intersects the assembly, featuring a one-half-inch by seven-inch by zero-foot-seven-inch plate spaced at twenty-four inches on center. A three-sixteenth-inch fillet weld connects the plate assembly.
GLAZING PER ARCH DWGS EXTERIOR CFS WALLS AND CLIPS PER CFS SHEETS BRACED FRAME BEAM PER ELEVATION PL1/2x7x0'-7" @ 24" OC 5" 3/16 3-12
Members view this detail in full resolution, download the CAD files (SVG, PDF), and can adapt it in the built-in CAD editor — export DXF, DWG, or PDF.
Start membership