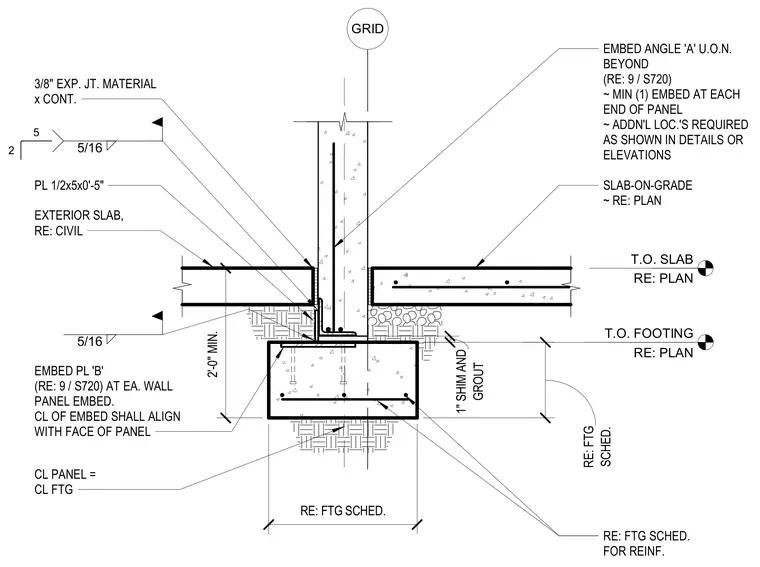
A concrete tilt-up wall panel bears on a continuous concrete footing with its centerline aligned to the footing centerline. An embed angle A is secured to the wall panel, with embed plates located at each end of the panel and additional locations specified in details or elevations. A one-inch shim and grout pack the space beneath the panel and above the footing. A continuous three-eighths-inch expansion joint material separates the exterior slab from the wall panel, and an exterior slab connects adjacent to the assembly. Reinforcement within the footing is provided per the footing schedule.
GRID T.O. FOOTING RE: PLAN SLAB-ON-GRADE ~ RE: PLAN T.O. SLAB RE: PLAN 3/8" EXP. JT. MATERIAL x CONT. EXTERIOR SLAB, RE: CIVIL SCHED. RE: FTG RE: FTG SCHED. CL PANEL = CL FTG RE: FTG SCHED. FOR REINF. EMBED PL 'B' (RE: 9 / S720) AT EA. WALL PANEL EMBED. CL OF EMBED SHALL ALIGN WITH FACE OF PANEL EMBED ANGLE 'A' U.O.N. BEYOND (RE: 9 / S720) ~ MIN (1) EMBED AT EACH END OF PANEL ~ ADDN'L LOC.'S REQUIRED AS SHOWN IN DETAILS OR ELEVATIONS PL 1/2x5x0'-5" 5/16 5/16 5 2 GROUT 1" SHIM AND 2'-0" MIN.
Members view this detail in full resolution, download the CAD files (SVG, PDF), and can adapt it in the built-in CAD editor — export DXF, DWG, or PDF.
Start membership