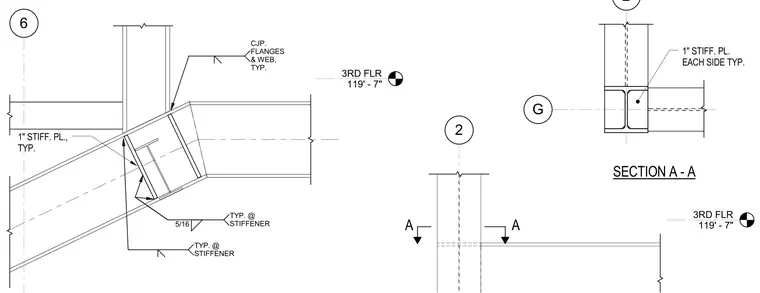
A steel braced frame connection occurs at the third floor level, situated at elevation one hundred nineteen feet seven inches. The diagonal brace member frames into the column and beam intersection, reinforced with one-inch stiffener plates on each side. The connection utilizes complete joint penetration welds on the flanges and web, supplemented by five-sixteenths fillet welds at the stiffeners. Section A-A provides a plan view of the column cross-section showing the internal stiffener plate placement typical throughout the connection assembly.
3RD FLR 119' - 7" 2 A A 3RD FLR 119' - 7" 6 CJP. FLANGES & WEB, TYP. 1" STIFF. PL., TYP. 5/16 TYP. @ STIFFENER TYP. @ STIFFENER 2 G 1" STIFF. PL. EACH SIDE TYP. SECTION A - A
Members view this detail in full resolution, download the CAD files (SVG, PDF), and can adapt it in the built-in CAD editor — export DXF, DWG, or PDF.
Start membership