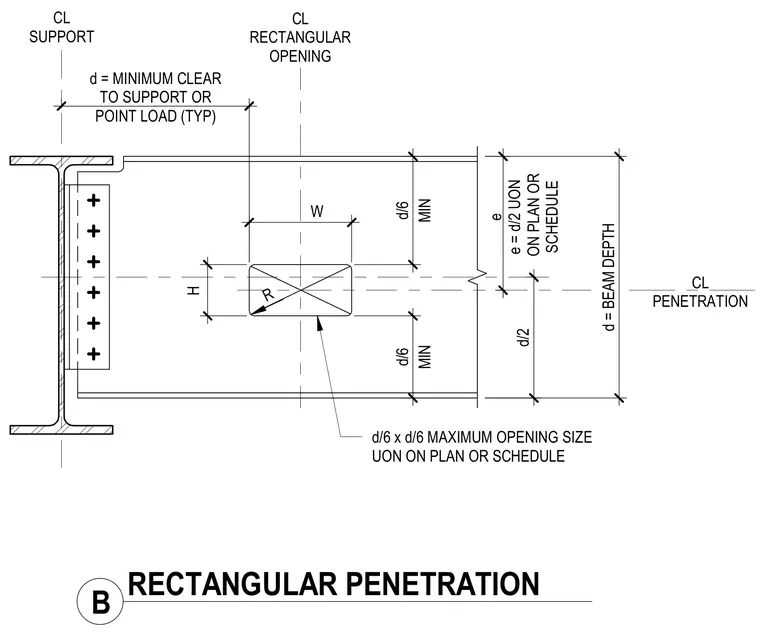
This structural detail provides dimensional criteria for placing a rectangular penetration through the web of a steel beam framing into a support. The opening height H and width W are constrained by a maximum size of d/6 by d/6 unless otherwise noted on plan or schedule, where d represents the total beam depth. The center of the penetration must maintain a minimum clear distance from the support or point load, and maintain specific vertical clearances from the top and bottom flanges. Corner radii R are specified at each inside corner of the rectangular cutout.
H d = MINIMUM CLEAR TO SUPPORT OR POINT LOAD (TYP) e e = d/2 UON ON PLAN OR SCHEDULE d/6 x d/6 MAXIMUM OPENING SIZE UON ON PLAN OR SCHEDULE CL RECTANGULAR OPENING R CL SUPPORT CL PENETRATION 1' - 6 3/8" W 0' - 5" MIN d/6 MIN d/6 d/2 1' - 1 1/8" d = BEAM DEPTH B RECTANGULAR PENETRATION .
Members view this detail in full resolution, download the CAD files (SVG, PDF), and can adapt it in the built-in CAD editor — export DXF, DWG, or PDF.
Start membership