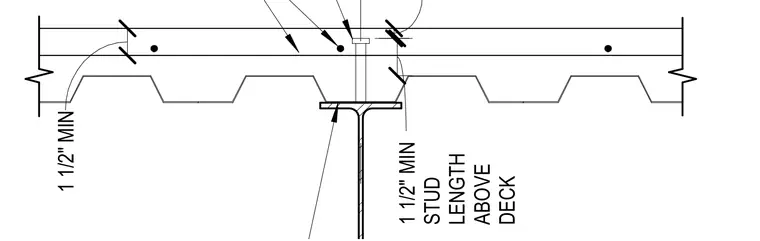
A wide flange beam supports a composite metal deck and concrete slab. Three-quarter-inch diameter shear studs are installed at a maximum spacing of twelve inches, with a minimum of one and one-half inches of stud length above the top of the deck. Slab reinforcement includes number three continuous bars supported by Concrete Reinforcing Steel Institute type CHCM high chairs. Additional reinforcement over the beam consists of number four bars at three feet long for slab thicknesses less than three inches, or number five bars at three feet long for thicknesses three inches or greater, spaced at twelve inches on center. A minimum of one-half inch of concrete cover is maintained above the shear studs.
Text on the drawing
3/4"Ø SHEAR STUDS AT 12" MAX SPACING 1 1/2" MIN SLAB REINFORCING WHERE OCCURS REF PLAN 1 1/2" MIN STUD LENGTH ABOVE DECK FOR ATTACHMENT OF 3/4"Ø SHEAR STUD AT 12" MAX SPACING 2" 1 1/2" MIN STUD LENGTH ABOVE DECK FOR ATTACHMENT OF FLOOR #3 CONTINUOUS TO CARRY WWF, SUPPORT WITH CHAIRS, OR WWF MAY BE SUPPORTED ON CONTINUOUS CHAIRS, TYPICAL WIDE FLANGE BEAM AT BEAMS FRAMING INTO COLUMNS, ADDITIONAL #4x3'-0"@ 12" MIN FOR Tc<3", #5x3'-0"@12" MIN FOR Tc>=3" OC CENTERED OVER GIRDER OR BEAM TYP ABOVE STUD 1/2" MIN COVER ABOVE STUD 1/2" MIN COVER PROVIDE CONTINUOUS HIGH CHAIRS (CRSI TYPE CHCM) TO SUPPORT #3 BARS AT EACH END 6" MINIMUM
Members view this detail in full resolution, download the CAD files (SVG, PDF), and open any detail in the built-in CAD editor to edit and export DXF or DWG.
Sign in to subscribe