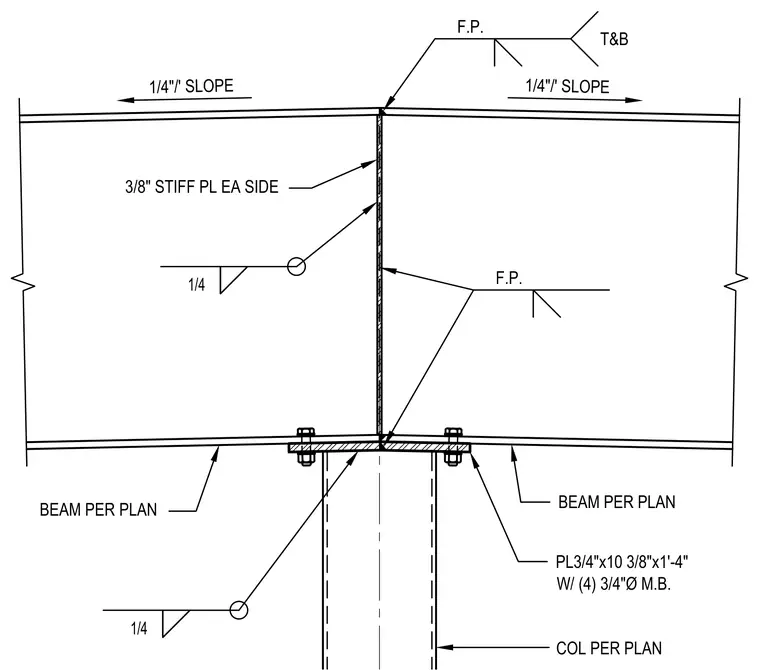
Steel beams frame into a column sized per plan, bearing on a 3/4-inch by 10-3/8-inch by 1'-4" plate secured with four 3/4-inch diameter machine bolts. Three-eighths-inch stiffener plates are welded to each side of the beam web using 1/4-inch fillet welds. The top flanges are joined at the column centerline with field-welded connections and maintain a 1/4 inch per foot slope.
COL PER PLAN PL3/4"x10 3/8"x1'-4" W/ (4) 3/4"Ø M.B. 1/4 BEAM PER PLAN BEAM PER PLAN 1/4 3/8" STIFF PL EA SIDE F.P. F.P. T&B 1/4"/' SLOPE 1/4"/' SLOPE
Members view this detail in full resolution, download the CAD files (SVG, PDF), and can adapt it in the built-in CAD editor — export DXF, DWG, or PDF.
Start membership