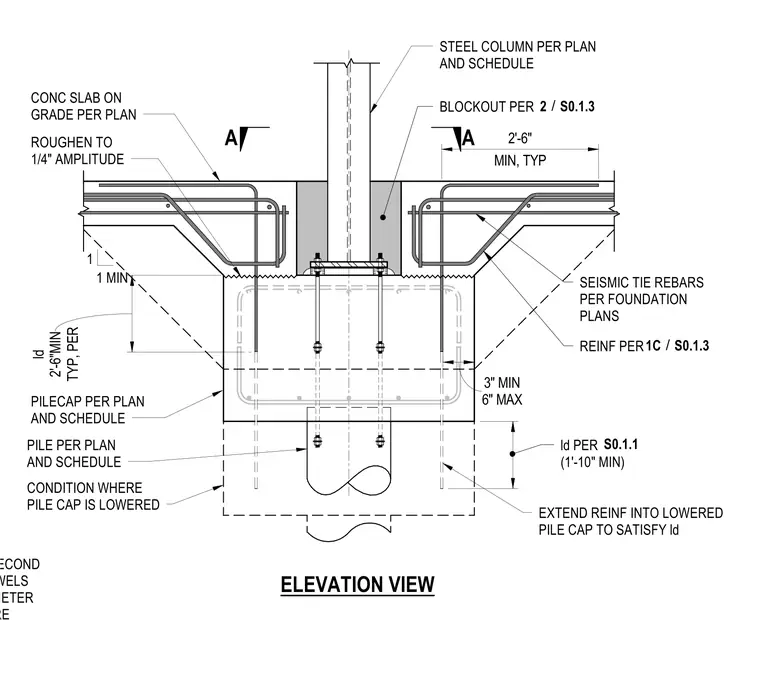
Connection between a concrete slab on grade and a reinforced concrete pile cap supporting a steel column. A blockout is provided around the steel column base per plan and schedule, with a two-foot six-inch minimum typical dimension. Seismic tie rebars and additional reinforcement extend from the slab into the pile cap, with concrete contact surfaces roughened to a quarter-inch amplitude. The pile cap rests on foundation piles per plan, with specific development lengths and dowel requirements specified for lowered pile cap conditions.
BLOCKOUT PER STEEL COLUMN PER PLAN AND SCHEDULE CONC SLAB ON GRADE PER PLAN PILECAP PER PLAN AND SCHEDULE PILE PER PLAN AND SCHEDULE 3" MIN 6" MAX TYP, PER ld 2'-6"MIN A A MIN, TYP 2'-6" CONDITION WHERE PILE CAP IS LOWERED SEISMIC TIE REBARS PER FOUNDATION PLANS EXTEND REINF INTO LOWERED PILE CAP TO SATISFY ld 1 1 MIN ROUGHEN TO 1/4" AMPLITUDE . ld PER (1'-10" MIN) REINF PER PROVIDE ADDITIONAL SECOND ROW OF #5@12" OC DOWELS ALL AROUND THE PERIMETER AT PILE CAPS WITH MORE ELEVATION VIEW / 2 S0.1.3 / 1C S0.1.3 S0.1.1
Members view this detail in full resolution, download the CAD files (SVG, PDF), and can adapt it in the built-in CAD editor — export DXF, DWG, or PDF.
Start membership