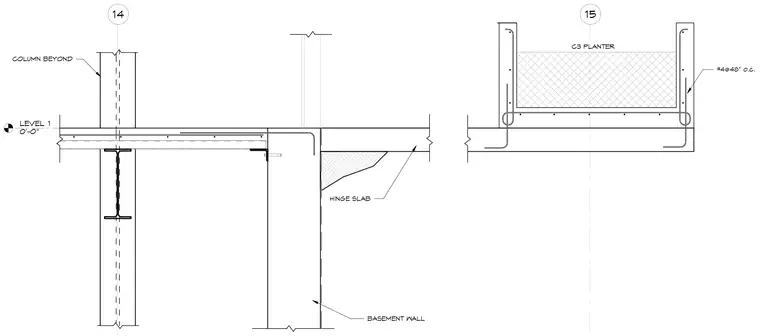
A reinforced concrete hinge slab bears against a basement wall with a column positioned beyond at Level 1, set at zero feet zero inches. A C3 concrete planter sits above the slab edge, reinforced with number four bars spaced at forty-eight inches on center. The structural connection accommodates differential movement between the basement wall and the hinge slab.
14 15 HINGE SLAB C3 PLANTER BASEMENT WALL LEVEL 1 0'-0" COLUMN BEYOND #4@48" o.c.
Members view this detail in full resolution, download the CAD files (SVG, PDF), and can adapt it in the built-in CAD editor — export DXF, DWG, or PDF.
Start membership