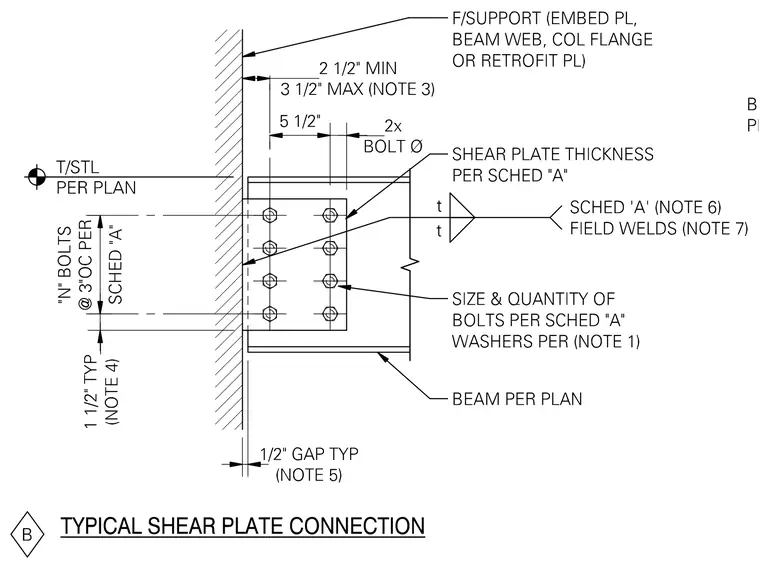
A structural steel beam connects to a support using a shear plate welded to the support and bolted to the beam web. The support consists of an embed plate, beam web, column flange, or retrofit plate sized per plan. The shear plate thickness and weld sizes are governed by Schedule A, with field welds specified on the drawing. The beam web is fastened with a size and quantity of bolts per Schedule A, utilizing washers as noted and spaced at three inches on center. A one-half inch gap is maintained between the beam end and the support.
Members view this detail in full resolution, download the CAD files (SVG, PDF), and can adapt it in the built-in CAD editor — export DXF, DWG, or PDF.
Start membership