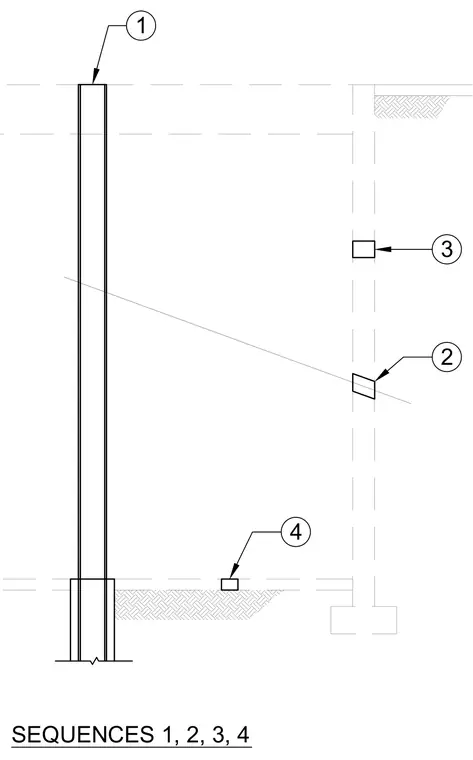
Below-grade wall construction sequence detailing vertical structural members and earth retention components in four distinct steps. Sequence one indicates the vertical framing member, followed by sequence two for intermediate wall alignment, sequence three for upper retention bracing, and sequence four for base support at the footing level.
Members view this detail in full resolution, download the CAD files (SVG, PDF), and can adapt it in the built-in CAD editor — export DXF, DWG, or PDF.
Start membership