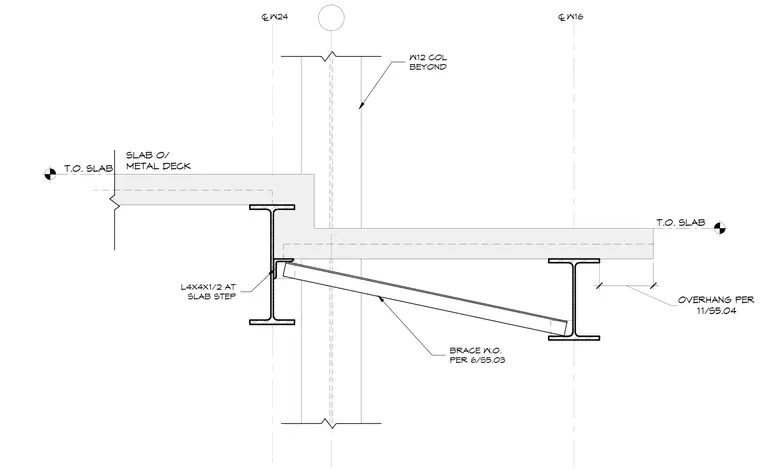
This structural detail shows a balcony slab transition supported by a W24 beam framing past a W12 column line. A concrete slab over metal deck steps down at the column line to form the exterior balcony. An L4x4x1/2 angle is mounted at the slab step against the W24 web. A diagonal brace member spans from the angle connection up to a W16 beam supporting the cantilevered balcony overhang.
® W24 SLAB O/ METAL DECK T.O. SLAB ® W16 T.O. SLAB BRACE W.O. PER 6/S5.03 11/S5.04 OVERHANG PER L4X4X1/2 AT SLAB STEP W12 COL BEYOND
Members view this detail in full resolution, download the CAD files (SVG, PDF), and can adapt it in the built-in CAD editor — export DXF, DWG, or PDF.
Start membership