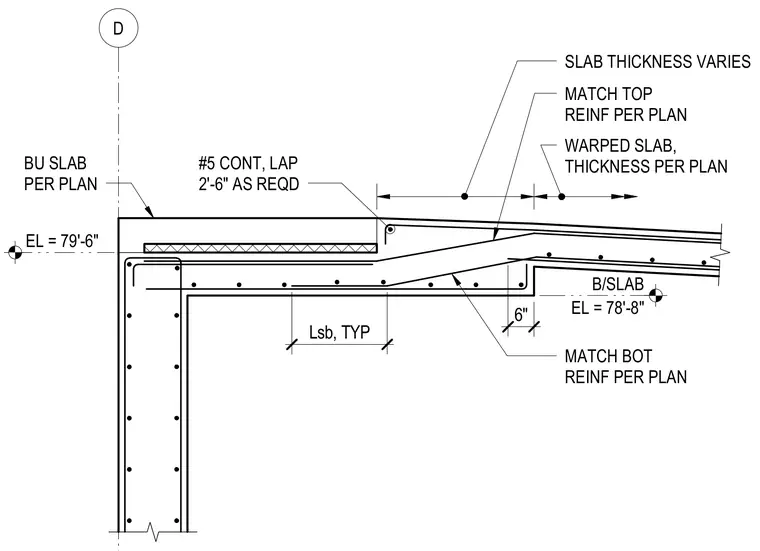
A concrete slab transitions in thickness with a warped geometry meeting a vertical concrete wall at grid line D. The assembly includes a six-inch vertical step with matching top and bottom reinforcement sized per plan. Continuous number five reinforcing bars are provided with a two-foot-six-inch lap as required. The bottom of the slab is set at elevation 78'-8" while the top slab is referenced at elevation 79'-6".
D EL = 79'-6" EL = 78'-8" B/SLAB 6" Lsb, TYP SLAB THICKNESS VARIES WARPED SLAB, THICKNESS PER PLAN MATCH TOP REINF PER PLAN #5 CONT, LAP 2'-6" AS REQD BU SLAB PER PLAN MATCH BOT REINF PER PLAN
Members view this detail in full resolution, download the CAD files (SVG, PDF), and can adapt it in the built-in CAD editor — export DXF, DWG, or PDF.
Start membership