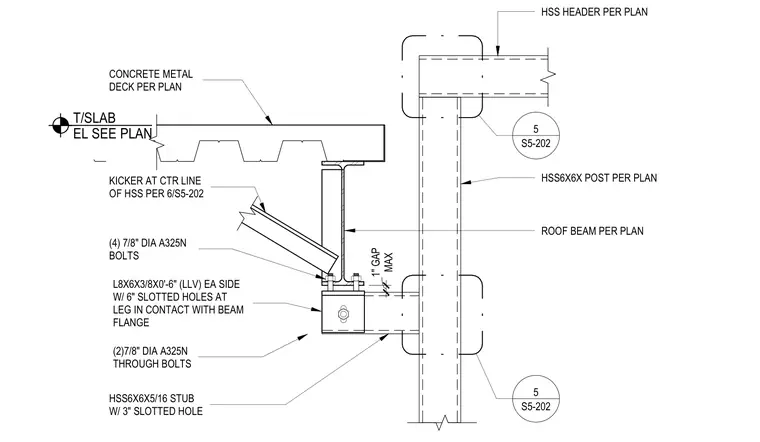
An HSS6x6x post connects to a roof level assembly supported by a concrete metal deck and roof beam. A stub hollow structural section with a three-inch slotted hole projects from the main post and secures with two seven-eighth-inch diameter A325N through bolts, accommodating a one-inch maximum gap. Two L8x6x3/8 by zero-foot six-inch long leg-vertical angles on each side attach to the beam flange using four seven-eighth-inch diameter A325N bolts and six-inch slotted holes. A kicker aligns with the center line of the hollow structural section per plan, providing lateral bracing to the roof beam.
HSS6X6X POST PER PLAN T/SLAB EL SEE PLAN KICKER AT CTR LINE OF HSS PER 6/S5-202 (4) 7/8" DIA A325N BOLTS L8X6X3/8X0'-6" (LLV) EA SIDE W/ 6" SLOTTED HOLES AT LEG IN CONTACT WITH BEAM FLANGE (2)7/8" DIA A325N THROUGH BOLTS HSS6X6X5/16 STUB W/ 3" SLOTTED HOLE MAX 1" GAP ROOF BEAM PER PLAN CONCRETE METAL DECK PER PLAN S5-202 5 S5-202 5 HSS HEADER PER PLAN
Members view this detail in full resolution, download the CAD files (SVG, PDF), and can adapt it in the built-in CAD editor — export DXF, DWG, or PDF.
Start membership