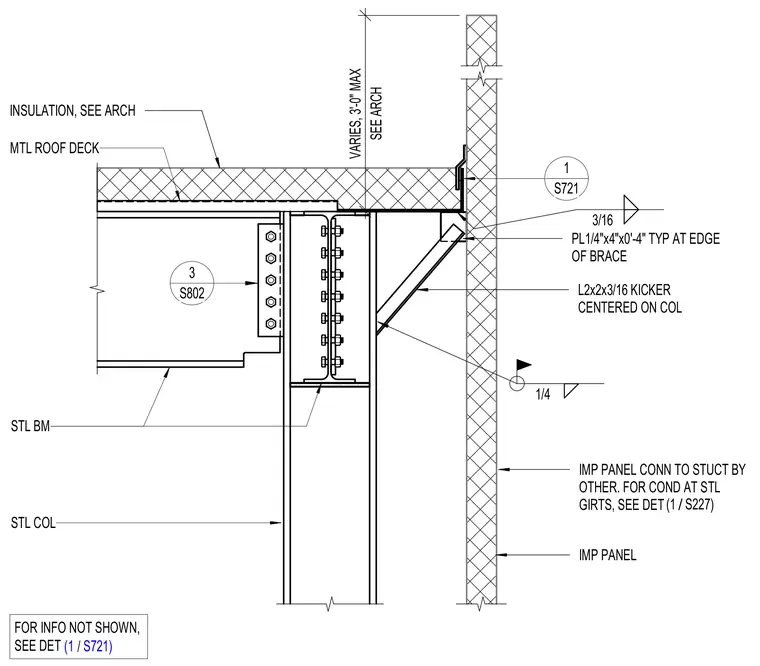
A steel beam frames into a structural steel column using a bolted connection, supporting a metal roof deck with insulation. An L2x2x3/16 angle kicker brace is centered on the column and welded with a three-sixteenths inch fillet weld to a quarter-inch by four-inch by four-inch plate at the edge of the brace. Insulated metal panels span past the structural frame with connections detailed elsewhere.
IMP PANEL 1 S721 STL COL STL BM / FOR INFO NOT SHOWN, SEE DET (1 S721) MTL ROOF DECK INSULATION, SEE ARCH SEE ARCH VARIES, 3'-0" MAX L2x2x3/16 KICKER CENTERED ON COL IMP PANEL CONN TO STUCT BY OTHER. FOR COND AT STL GIRTS, SEE DET / (1 S227) 1/4 3 S802 PL1/4"x4"x0'-4" TYP AT EDGE OF BRACE 3/16
Members view this detail in full resolution, download the CAD files (SVG, PDF), and can adapt it in the built-in CAD editor — export DXF, DWG, or PDF.
Start membership