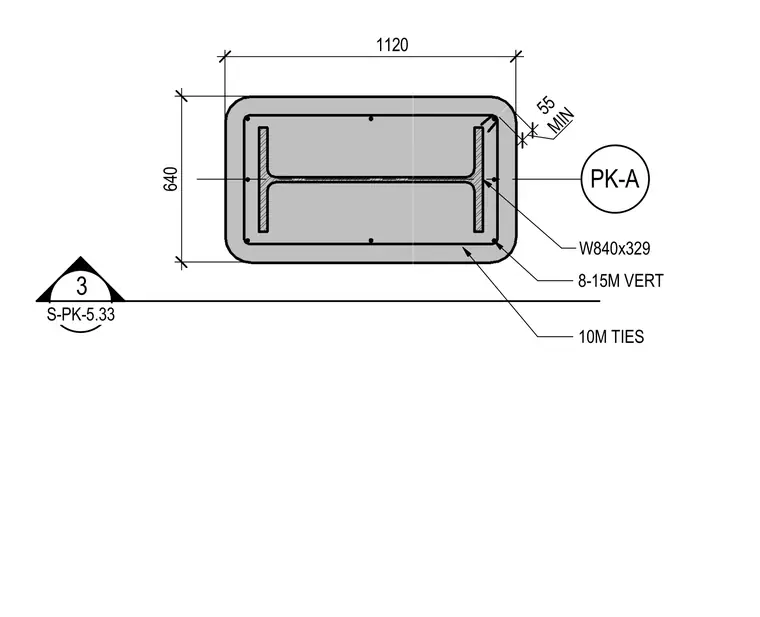
A W840x329 wide-flange steel column is encased in a concrete profile measuring 1120 millimeters by 640 millimeters, with a minimum concrete cover of 55 millimeters. The surrounding concrete is reinforced with eight 15M vertical reinforcing bars placed at the corners and along the perimeter, enclosed by 10M ties spaced at required intervals. The column designation PK-A identifies the assembly within the structural framing plans.
Members view this detail in full resolution, download the CAD files (SVG, PDF), and can adapt it in the built-in CAD editor — export DXF, DWG, or PDF.
Start membership