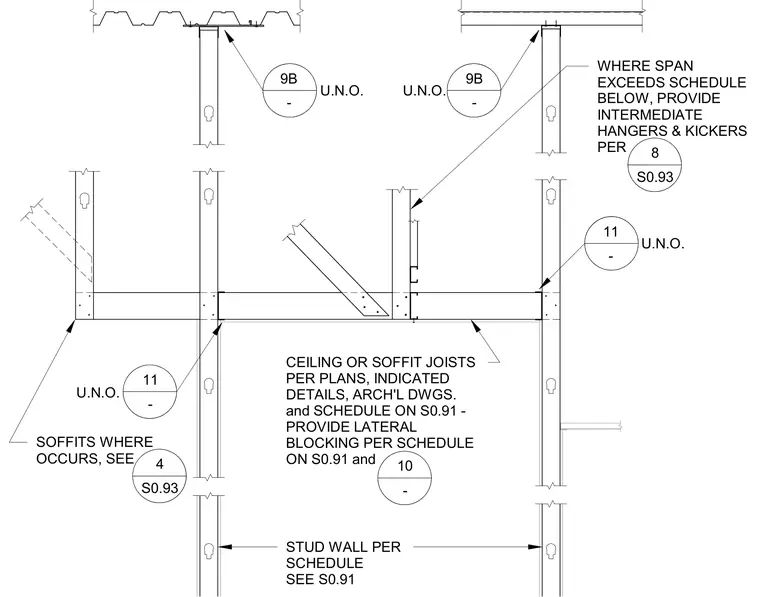
Framing configurations show ceiling or soffit joists supported by stud walls and overhead decks, with intermediate hangers and kickers installed where spans exceed scheduled limits. Lateral blocking is provided unless noted otherwise, and special conditions at soffits reference designated details. Stud walls are framed according to the structural schedule on sheet S0.91.
STUD WALL PER SCHEDULE SEE S0.91 CEILING OR SOFFIT JOISTS PER PLANS, INDICATED DETAILS, ARCH'L DWGS. and SCHEDULE ON S0.91 - PROVIDE LATERAL BLOCKING PER SCHEDULE ON S0.91 and U.N.O. U.N.O. U.N.O. U.N.O. WHERE SPAN EXCEEDS SCHEDULE BELOW, PROVIDE INTERMEDIATE HANGERS & KICKERS PER SOFFITS WHERE OCCURS, SEE 9B - 9B - 8 S0.93 11 - 10 - 11 - 4 S0.93
Members view this detail in full resolution, download the CAD files (SVG, PDF), and can adapt it in the built-in CAD editor — export DXF, DWG, or PDF.
Start membership