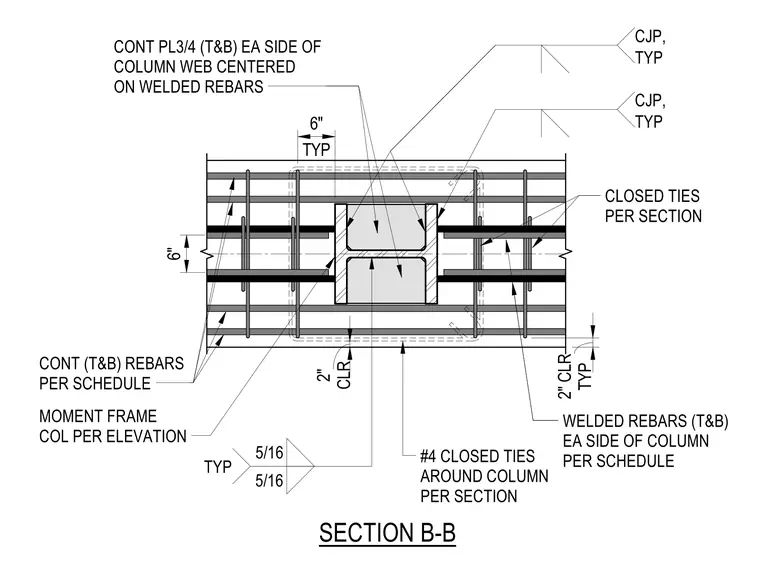
This structural detail shows a moment frame steel column integrated with continuous three-quarter-inch plates on the top and bottom of each side of the column web. Welded rebars run continuously on the top and bottom of each side of the column per the schedule, utilizing complete joint penetration welds typically throughout. Continuous rebars and number four closed ties surround the column with two inches of typical clear cover. Five-sixteenth-inch fillet welds secure the column web components as indicated.
MOMENT FRAME COL PER ELEVATION CLR 2" CLOSED TIES PER SECTION TYP 2" CLR WELDED REBARS (T&B) EA SIDE OF COLUMN PER SCHEDULE CONT (T&B) REBARS PER SCHEDULE #4 CLOSED TIES AROUND COLUMN PER SECTION CONT PL3/4 (T&B) EA SIDE OF COLUMN WEB CENTERED ON WELDED REBARS SECTION B-B 5/16 5/16 TYP CJP, TYP CJP, TYP TYP 6" 6"
Members view this detail in full resolution, download the CAD files (SVG, PDF), and can adapt it in the built-in CAD editor — export DXF, DWG, or PDF.
Start membership