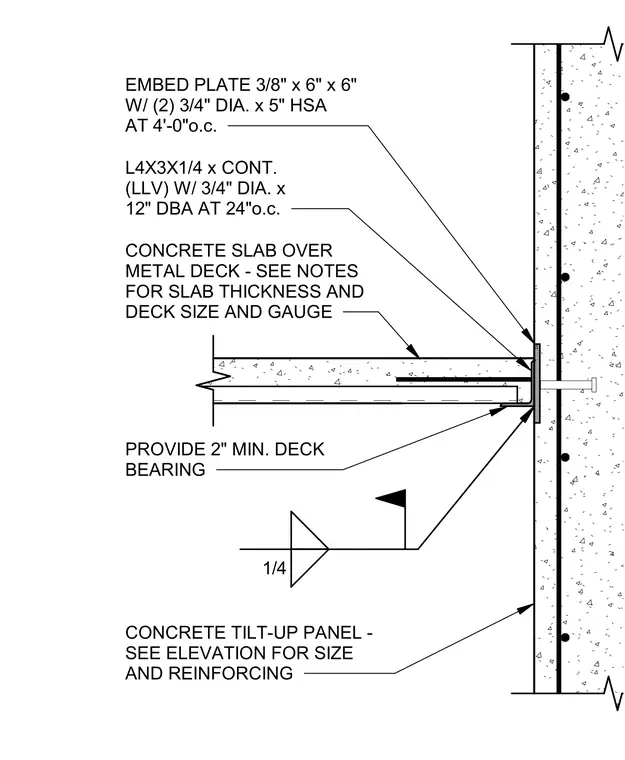
This assembly connects a concrete slab on metal deck to a concrete tilt-up wall panel using a continuous L4x3x1/4 angle. The angle is anchored to the wall panel with three-quarter-inch diameter by twelve-inch long headed anchor bolts spaced at twenty-four inches on center. The metal deck rests on the angle with a minimum of two inches of bearing and is secured with a one-quarter-inch fillet weld. An embed plate measuring three-eighths-inch by six inches by six inches is anchored into the wall panel with two three-quarter-inch diameter by five-inch heavy-duty sleeve anchors spaced at four feet on center. The slab thickness and deck gauge are determined by project notes, while the wall panel size and reinforcing are specified on the elevation drawings.
Members view this detail in full resolution, download the CAD files (SVG, PDF), and can adapt it in the built-in CAD editor — export DXF, DWG, or PDF.
Start membership