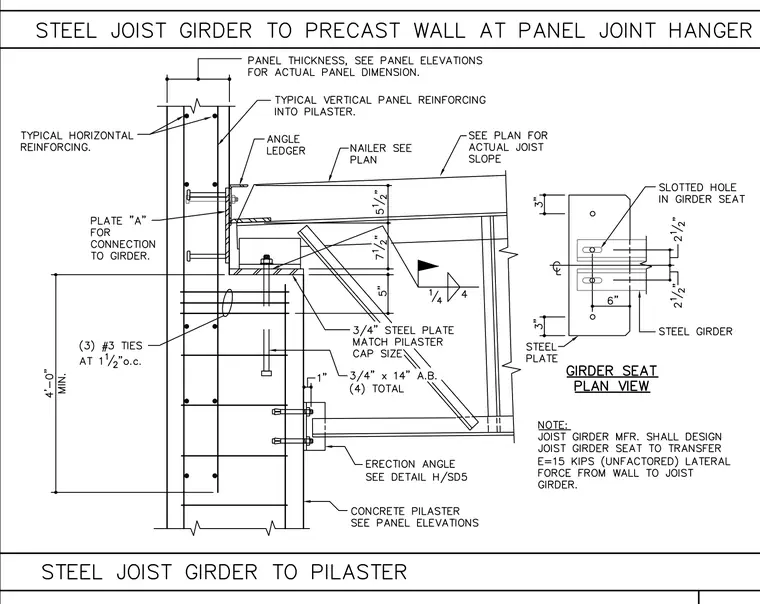
A steel joist girder bears on a concrete pilaster within a precast wall panel, anchored by a three-quarter-inch steel plate matching the pilaster cap size and secured with four three-quarter-inch by fourteen-inch anchor bolts. The pilaster features three number three ties at one and one-half inches on center, along with typical horizontal and vertical reinforcing. An angle ledger and a wood nailer attach near the top of the wall, while an erection angle provides support below. A plan view of the girder seat details a slotted hole and steel plates welded with quarter-inch fillet welds. The joist manufacturer must design the girder seat to transfer a fifteen-kip unfactored lateral force from the wall to the joist girder.
Members view this detail in full resolution, download the CAD files (SVG, PDF), and can adapt it in the built-in CAD editor — export DXF, DWG, or PDF.
Start membership