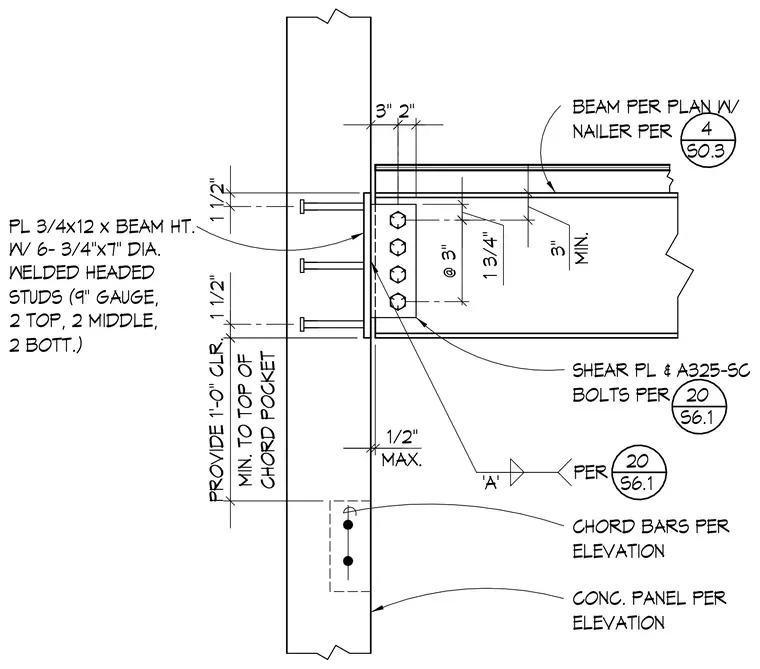
A steel beam connects to a concrete panel using a 3/4-inch by 12-inch shear plate matching the beam height. The shear plate is embedded in the concrete panel with six 3/4-inch diameter by 7-inch long welded headed studs arranged in a 9-inch gauge with two top, two middle, and two bottom studs. The beam web attaches to the shear plate with A325-SC slip-critical bolts. A minimum 1-foot-0-inch clearance is maintained to the top of the chord pocket, which contains chord bars sized per elevation.
1 1/2" 1 1/2" 1 3/4" @ 3" 3" MIN. 3" 2" 1/2" MAX. PROVIDE 1'-0" CLR. MIN. TO TOP OF CHORD POCKET SHEAR PL & A325-SC BOLTS PER PER 'A' 20 S6.1 20 S6.1 BEAM PER PLAN W/ NAILER PER 4 S0.3 CHORD BARS PER ELEVATION CONC. PANEL PER ELEVATION PL 3/4x12 x BEAM HT. W/ 6- 3/4"x7" DIA. WELDED HEADED STUDS (9" GAUGE, 2 TOP, 2 MIDDLE, 2 BOTT.)
Members view this detail in full resolution, download the CAD files (SVG, PDF), and can adapt it in the built-in CAD editor — export DXF, DWG, or PDF.
Start membership