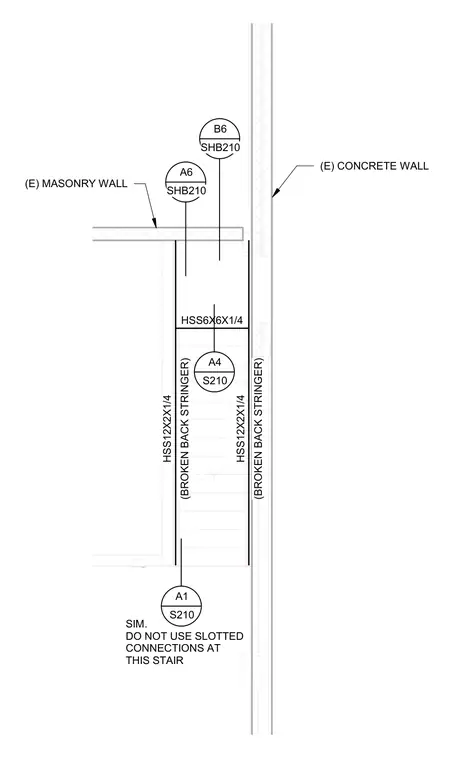
This stair framing plan details the layout of hollow structural section members adjacent to existing masonry and concrete walls. HSS12x2x1/4 broken back stringers run parallel to the walls, supported by an HSS6x6x1/4 structural member. Slotted connections are explicitly prohibited at this stair assembly.
HSS12X2X1/4 (BROKEN BACK STRINGER) HSS12X2X1/4 (BROKEN BACK STRINGER) HSS6X6X1/4 A1 S210 SIM. DO NOT USE SLOTTED CONNECTIONS AT THIS STAIR A4 S210 A6 SHB210 B6 SHB210 (E) MASONRY WALL (E) CONCRETE WALL
Members view this detail in full resolution, download the CAD files (SVG, PDF), and can adapt it in the built-in CAD editor — export DXF, DWG, or PDF.
Start membership