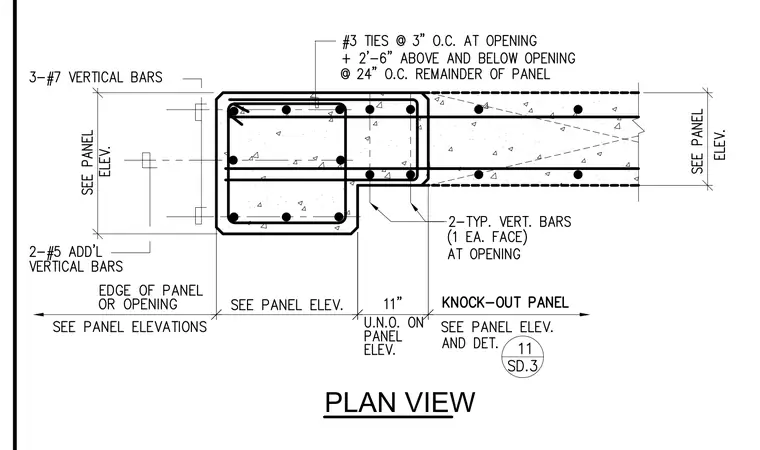
This structural plan detail shows the reinforcement layout at a wall panel opening and knock-out panel. The assembly features three number seven vertical bars at the edge of the panel or opening, supplemented by two additional number five vertical bars. Number three ties are spaced at three inches on center at the opening and extend two feet six inches above and below the opening, continuing at twenty-four inches on center for the remainder of the panel. Two typical vertical bars, one on each face, are positioned at the opening alongside an eleven-inch dimension referencing the knock-out panel.
Members view this detail in full resolution, download the CAD files (SVG, PDF), and can adapt it in the built-in CAD editor — export DXF, DWG, or PDF.
Start membership