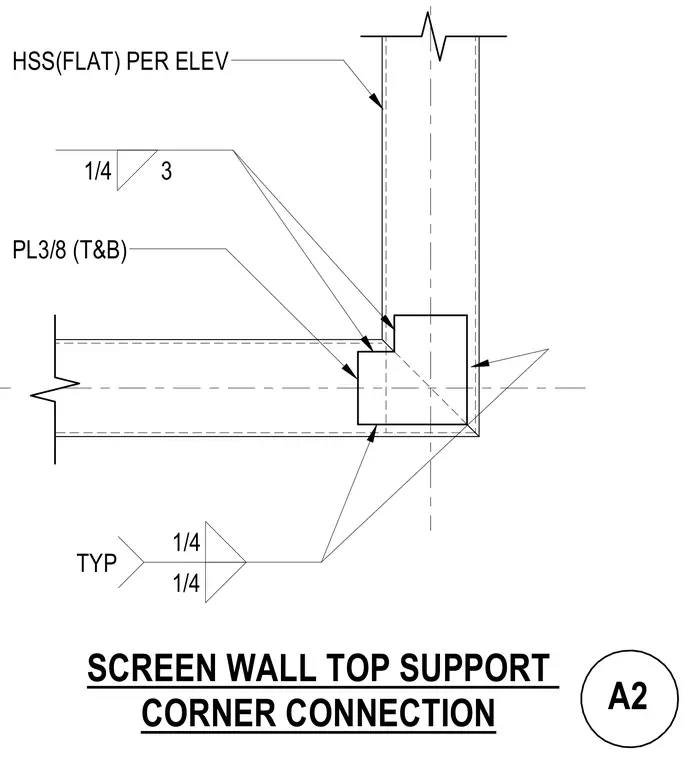
A corner connection for a screen wall utilizes hollow structural section (HSS) members sized per the elevation. The framing members are joined with three-eighths-inch thick plates located at the top and bottom. Welds are specified as one-quarter-inch fillets typical throughout the connection assembly.
1/4 3 PL3/8 (T&B) 1/4 1/4 TYP SCREEN WALL TOP SUPPORT CORNER CONNECTION A2 HSS(FLAT) PER ELEV
Members view this detail in full resolution, download the CAD files (SVG, PDF), and can adapt it in the built-in CAD editor — export DXF, DWG, or PDF.
Start membership