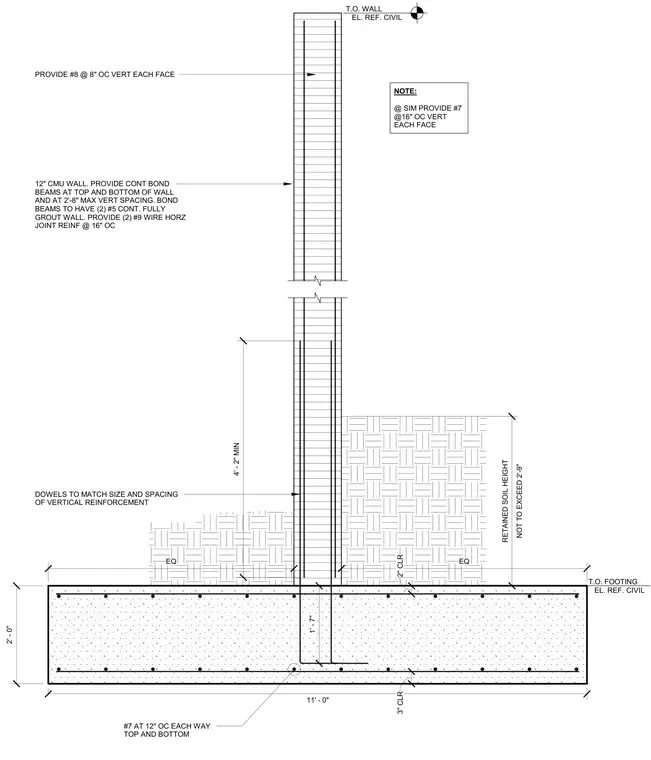
This structural section details a twelve-inch concrete masonry unit retaining wall founded on a reinforced concrete footing. The twelve-inch CMU wall is fully grouted and reinforced with number eight vertical bars at eight inches on center at each face, supplemented by number nine wire horizontal joint reinforcement at sixteen inches on center. Continuous bond beams containing two number five continuous bars are provided at the top and bottom of the wall and at a maximum vertical spacing of two feet eight inches. Vertical dowels match the size and spacing of the wall reinforcement and extend into the footing with a one-foot seven-inch lap splice. The concrete footing is eleven feet wide by two feet thick, reinforced with number seven bars at twelve inches on center each way at the top and bottom with three-inch bottom clear cover and two-inch side clear cover. The retained soil height is limited to a maximum of two feet nine inches.
T.O. FOOTING EL. REF. CIVIL T.O. WALL EL. REF. CIVIL 12" CMU WALL. PROVIDE CONT BOND BEAMS AT TOP AND BOTTOM OF WALL AND AT 2'-8" MAX VERT SPACING. BOND BEAMS TO HAVE (2) #5 CONT. FULLY GROUT WALL. PROVIDE (2) #9 WIRE HORZ JOINT REINF @ 16" OC DOWELS TO MATCH SIZE AND SPACING OF VERTICAL REINFORCEMENT PROVIDE #8 @ 8" OC VERT EACH FACE #7 AT 12" OC EACH WAY TOP AND BOTTOM NOT TO EXCEED 2'-9" RETAINED SOIL HEIGHT EQ EQ NOTE: @ SIM PROVIDE #7 @16" OC VERT EACH FACE 1' - 7" 2' - 0" 11' - 0" 4' - 2" MIN 2" CLR 3" CLR
Members view this detail in full resolution, download the CAD files (SVG, PDF), and can adapt it in the built-in CAD editor — export DXF, DWG, or PDF.
Start membership