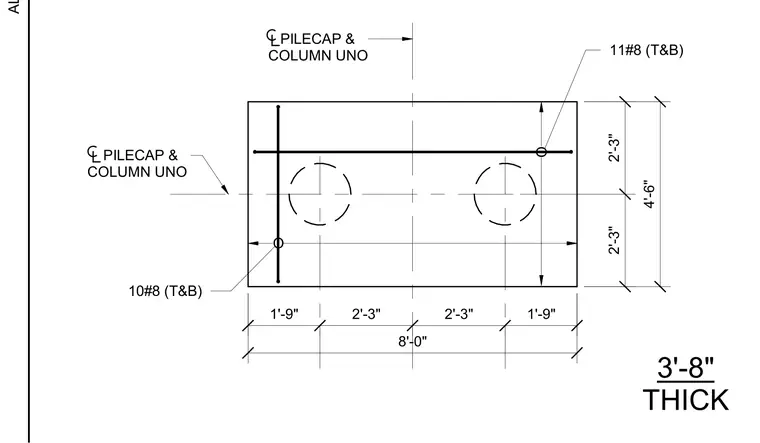
This structural plan detail shows a concrete pile cap with dimensions of eight feet by four feet six inches and a thickness of three feet eight inches, unless noted otherwise. The reinforcement layout includes ten number eight bars running in one direction and eleven number eight bars running in the perpendicular direction, placed at both the top and bottom of the element. Dashed centerlines indicate the locations of the two piles and column above. Dimension strings denote the spacing and clear distances from the pile cap edges to the reinforcing bars and centerlines.
3'-8" THICK PILECAP & COLUMN UNO 10#8 (T&B) PILECAP & COLUMN UNO 1'-9" 2'-3" 2'-3" 1'-9" 8'-0" 2'-3" 2'-3" 4'-6" O O 11#8 (T&B) ALL DRAWINGS AND WRITTEN MATERIAL APPEARING HEREIN CONSTITUTE THE ORIGINAL AND UNPUBLISHED WORKS OF THE ENGINEER AND THE SAME WAY MAY NOT BE DUPLICATED, USED OR DISCLOSED WITHOUT THE WRITTEN CONSENT OF THE ENGINEER.
Members view this detail in full resolution, download the CAD files (SVG, PDF), and can adapt it in the built-in CAD editor — export DXF, DWG, or PDF.
Start membership