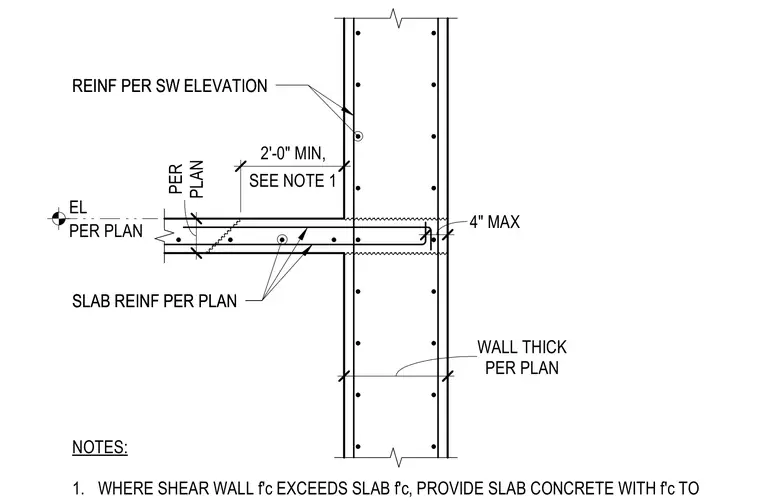
A concrete floor slab frames into a concrete shear wall at a wall opening, featuring continuous top and bottom slab reinforcement extending into the wall. The wall incorporates vertical and horizontal reinforcing bars detailed per the shear wall elevation and structural plans. A concrete strength transition zone applies where the shear wall compressive strength exceeds the slab compressive strength, requiring matching slab concrete within a specified distance from the face of the wall. Wall thickness and slab elevation are sized per plan with a minimum projection for slab reinforcement development.
NOTES: 1. WHERE SHEAR WALL f'c EXCEEDS SLAB f'c, PROVIDE SLAB CONCRETE WITH f'c TO SLAB REINF PER PLAN REINF PER SW ELEVATION PER PLAN EL 24" 8" 5 1/8" SLAB REINF PER PLAN REINF PER SW ELEVATION PER PLAN WALL THICK PER PLAN 4" MAX 24" 2'-0" MIN, SEE NOTE 1
Members view this detail in full resolution, download the CAD files (SVG, PDF), and can adapt it in the built-in CAD editor — export DXF, DWG, or PDF.
Start membership