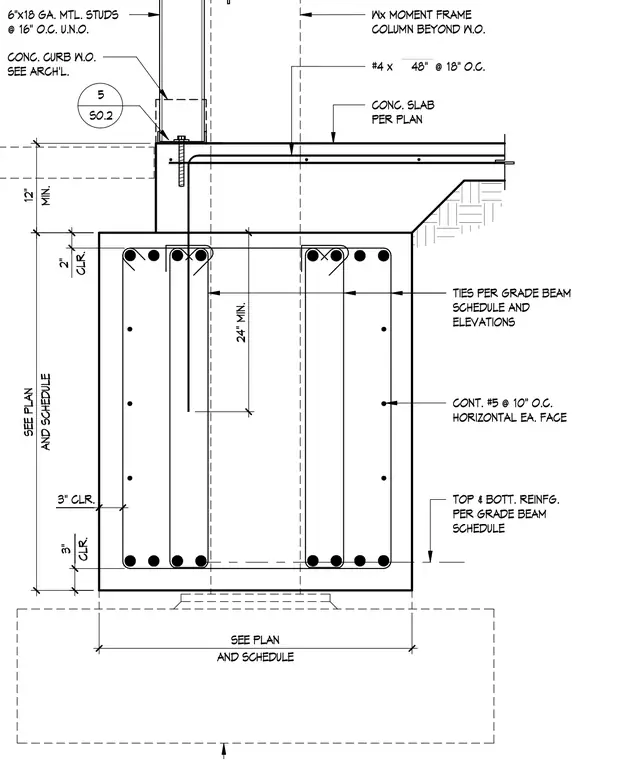
A reinforced concrete grade beam supports an interior concrete slab on grade and a moment frame column beyond. The grade beam contains top and bottom reinforcing bars along with continuous number five horizontal bars spaced at ten inches on center on each face, tied with vertical ties spaced per the grade beam schedule. A concrete curb sits atop the foundation wall alongside six-inch eighteen-gauge metal studs spaced at sixteen inches on center. Number four dowels extend forty-eight inches at eighteen inches on center with a twenty-four-inch minimum lap. Clear cover is maintained at three inches for the grade beam and two inches for the slab interface.
TOP & BOTT. REINFG. PER GRADE BEAM SCHEDULE AND SCHEDULE SEE PLAN 3" CLR. AND SCHEDULE SEE PLAN CONC. SLAB PER PLAN #4 x 48" @ 18" O.C. CLR. 2" CLR. 3" Wx MOMENT FRAME COLUMN BEYOND W.O. 6"x18 GA. MTL. STUDS @ 16" O.C. U.N.O. CONT. #5 @ 10" O.C. HORIZONTAL EA. FACE MIN. 12" TIES PER GRADE BEAM SCHEDULE AND ELEVATIONS CONC. CURB W.O. SEE ARCH'L. 24" MIN. 5 S0.2
Members view this detail in full resolution, download the CAD files (SVG, PDF), and can adapt it in the built-in CAD editor — export DXF, DWG, or PDF.
Start membership