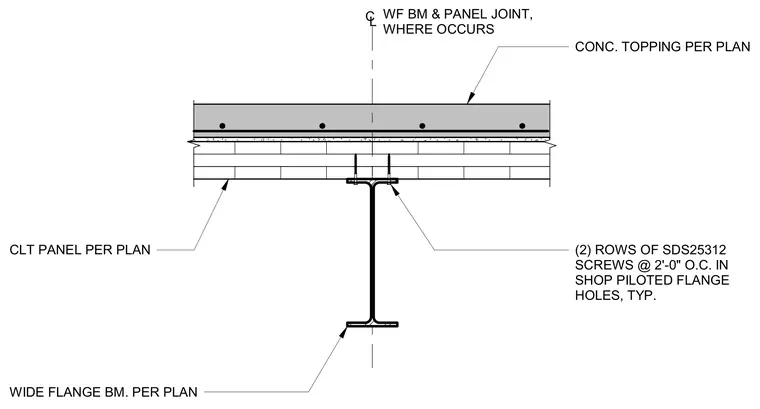
A cross-laminated timber floor panel bears directly on a wide flange steel beam sized per plan. Two rows of SDS25312 structural wood screws at two feet on center fasten the timber panel through shop-piloted flange holes in the top flange of the steel beam. A concrete topping per plan is poured over the CLT panel across the beam and panel joint.
CLT PANEL PER PLAN WIDE FLANGE BM. PER PLAN (2) ROWS OF SDS25312 SCREWS @ 2'-0" O.C. IN SHOP PILOTED FLANGE HOLES, TYP. CONC. TOPPING PER PLAN WF BM & PANEL JOINT, WHERE OCCURS CL
Members view this detail in full resolution, download the CAD files (SVG, PDF), and can adapt it in the built-in CAD editor — export DXF, DWG, or PDF.
Start membership