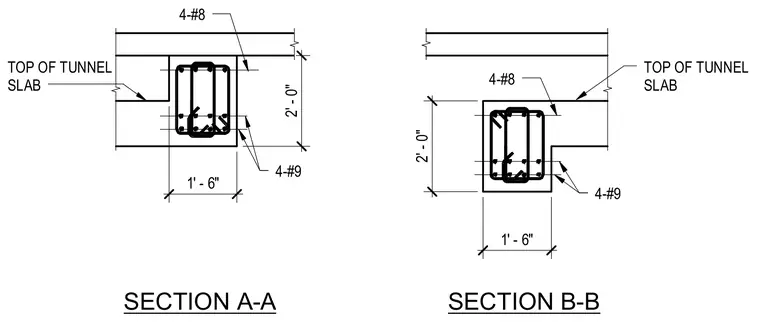
Two structural concrete sections depict tunnel slab and integral beam assemblies. Each section dimensions a 1 foot 6 inch by 2 foot concrete beam profile relative to the top of the tunnel slab. The internal reinforcement consists of four number 8 top bars, four number 9 bottom bars, and closed stirrups. Dimension callouts establish the positioning of the slab elevation and member cross-section.
1' - 6" 2' - 0" SECTION B-B SECTION A-A 1' - 6" 2' - 0" TOP OF TUNNEL SLAB TOP OF TUNNEL SLAB 4-#9 4-#8 4-#9 4-#8
Members view this detail in full resolution, download the CAD files (SVG, PDF), and can adapt it in the built-in CAD editor — export DXF, DWG, or PDF.
Start membership