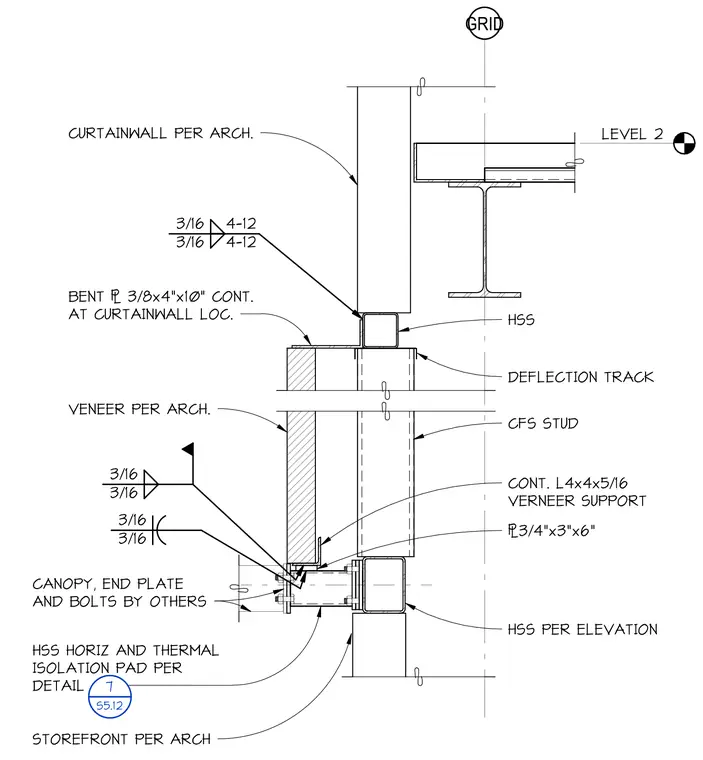
A canopy and curtain wall connection occurs at the level two grid. The assembly is anchored to cold-formed steel studs with a deflection track and a continuous 3/8-inch by 4-inch by 10-inch bent plate at the curtain wall location. A hollow structural section supports the storefront per architectural drawings, tied with a horizontal member and a thermal isolation pad detailed on sheet S5.12. Veneer support is provided by a continuous 4x4x5/16-inch angle welded with three-sixteenths inch fillet welds. A three-quarter by 3-inch by 6-inch plate connects the canopy assembly, which features end plates and bolts furnished by others.
LEVEL 2 GRID HSS PER ELEVATION STOREFRONT PER ARCH HSS HORIZ AND THERMAL ISOLATION PAD PER DETAIL 7 S5.12 CANOPY, END PLATE AND BOLTS BY OTHERS 3/16 3/16 3/16 3/16 3/4"x3"x6" CONT. L4x4x5/16 VERNEER SUPPORT CFS STUD VENEER PER ARCH. DEFLECTION TRACK BENT 3/8x4"x10" CONT. AT CURTAINWALL LOC. 3/16 4-12 3/16 4-12 HSS CURTAINWALL PER ARCH.
Members view this detail in full resolution, download the CAD files (SVG, PDF), and can adapt it in the built-in CAD editor — export DXF, DWG, or PDF.
Start membership