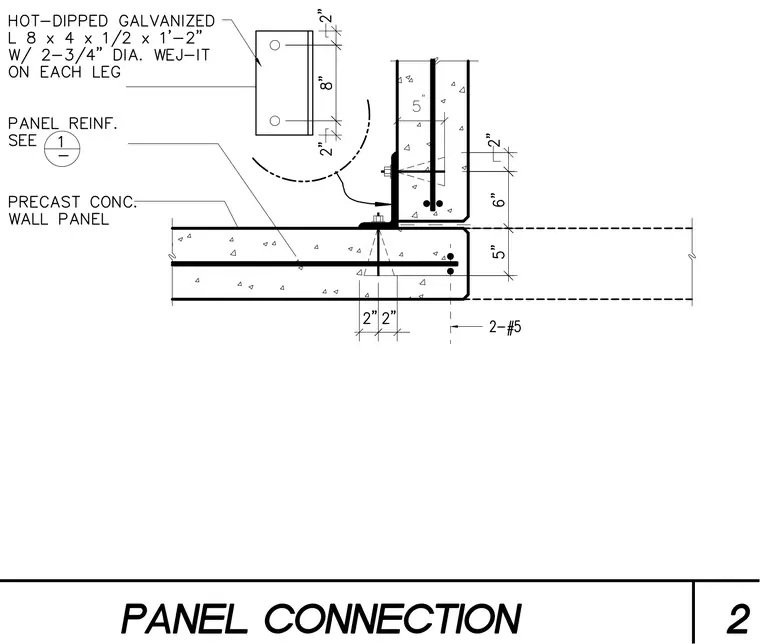
A precast concrete wall panel connects to the supporting structure using a hot-dipped galvanized L 8 x 4 x 1/2 x 1'-2" angle secured with two 3/4-inch diameter Wej-It wedge anchors on each leg. The precast concrete wall panel includes reinforced detailing as specified on sheet 1, with a panel thickness of 5 inches and reinforcing bars including 2-#5. The angle bracket provides structural anchorage across the panel joint with specified edge distances and spacing.
Members view this detail in full resolution, download the CAD files (SVG, PDF), and can adapt it in the built-in CAD editor — export DXF, DWG, or PDF.
Start membership