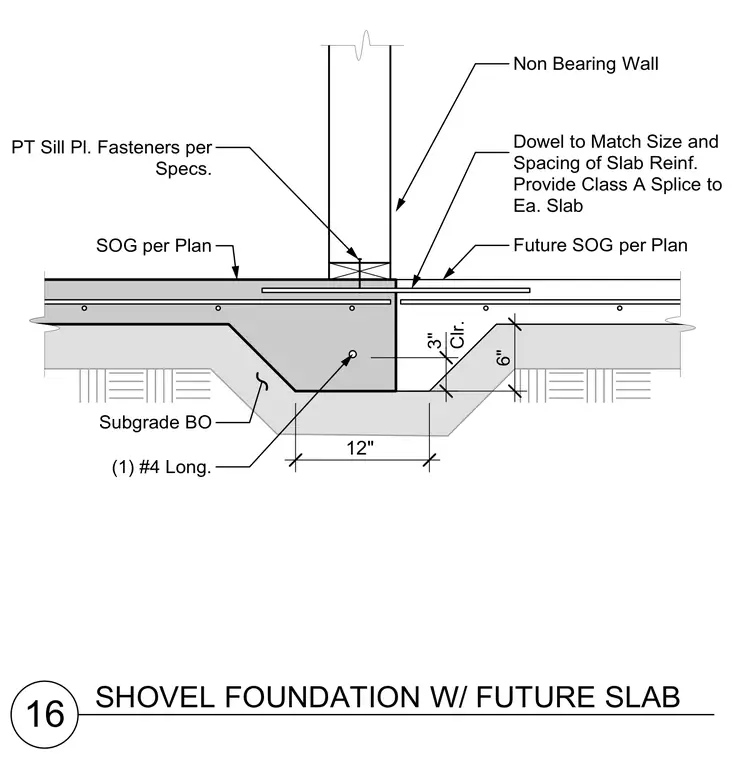
A non-bearing wall rests on a pressure-treated sill plate fastened per specifications atop a shovel foundation. The footing features one number four longitudinal reinforcing bar with a three-inch clear cover. A slab-on-grade meets the foundation on one side while a future slab-on-grade is doweled in with a class A splice matching the size and spacing of the slab reinforcement.
16 3" Clr. Non Bearing Wall SHOVEL FOUNDATION W/ FUTURE SLAB Subgrade BO PT Sill Pl. Fasteners per Specs. SOG per Plan 12" Future SOG per Plan Dowel to Match Size and Spacing of Slab Reinf. Provide Class A Splice to Ea. Slab 6" (1) #4 Long.
Members view this detail in full resolution, download the CAD files (SVG, PDF), and can adapt it in the built-in CAD editor — export DXF, DWG, or PDF.
Start membership