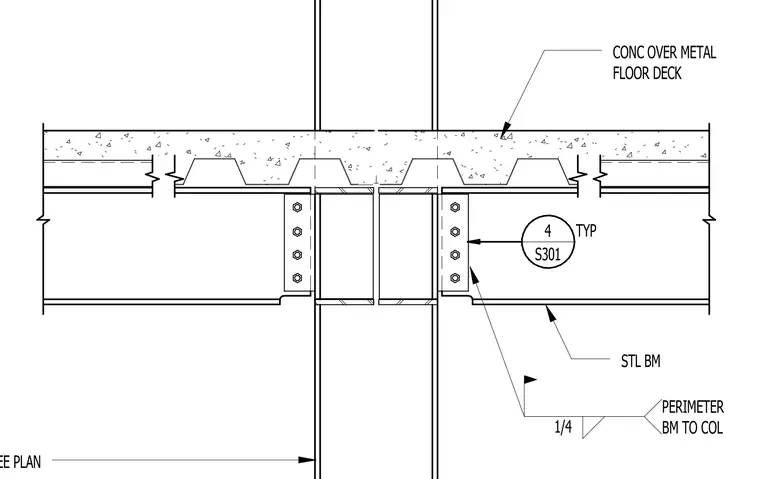
A typical steel beam frames into a structural steel column with a bolted shear connection, supporting a concrete over metal floor deck above. A quarter-inch fillet weld secures the perimeter beam to the column as specified per plan. The floor assembly consists of concrete poured over a corrugated metal floor deck, bearing across the steel framing members.
4 S301 TYP STL COL, SEE PLAN STL BM CONC OVER METAL FLOOR DECK 1/4 PERIMETER BM TO COL
Members view this detail in full resolution, download the CAD files (SVG, PDF), and can adapt it in the built-in CAD editor — export DXF, DWG, or PDF.
Start membership