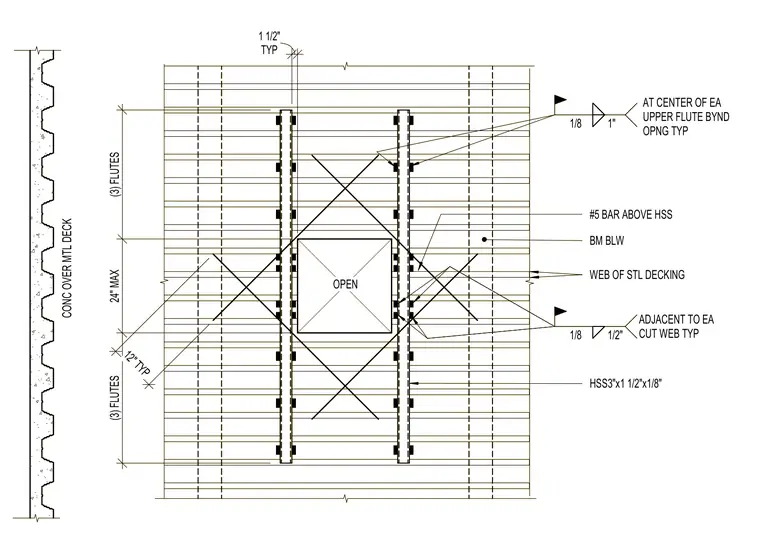
An opening is cut through concrete over metal decking with hollow structural section framing members running below the deck web. Number five reinforcing bars are placed above the hollow structural section beam below the web of the steel decking. Three flutes span twenty-four inches maximum with three flutes typical at twelve inches. Fillet welds of one-eighth inch by one inch are specified at the center of each upper flute beyond the opening typically, alongside one-eighth inch by one-half inch welds adjacent to each cut web typically.
HSS3"x1 1/2"x1/8" #5 BAR ABOVE HSS BM BLW WEB OF STL DECKING (3) FLUTES 24" MAX (3) FLUTES 12" TYP OPEN CONC OVER MTL DECK TYP 1 1/2" 1/8 1" AT CENTER OF EA UPPER FLUTE BYND OPNG TYP 1/8 1/2" ADJACENT TO EA CUT WEB TYP HSS3"x1 1/2"x1/8" #5 BAR ABOVE HSS BM BLW WEB OF STL DECKING (3) FLUTES 24" MAX (3) FLUTES 12" TYP OPEN CONC OVER MTL DECK TYP 1 1/2" 1/8 1" AT CENTER OF EA UPPER FLUTE BYND OPNG TYP 1/8 1/2" ADJACENT TO EA CUT WEB TYP
Members view this detail in full resolution, download the CAD files (SVG, PDF), and can adapt it in the built-in CAD editor — export DXF, DWG, or PDF.
Start membership