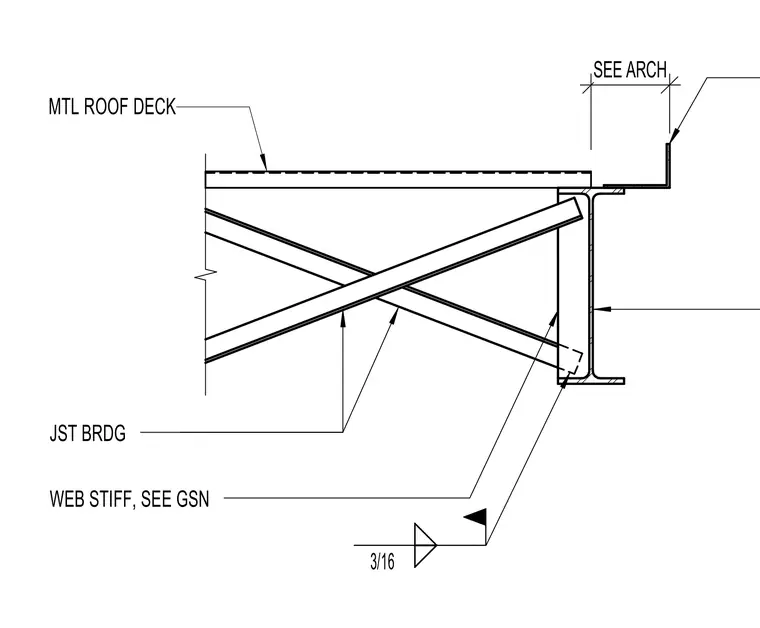
A metal roof deck bears atop an open-web joist or structural framing member supported by a wide-flange steel beam. Cross joist bridging is provided within the assembly and coordinated with architectural requirements. A web stiffener is welded to the supporting beam web using a three-sixteenths inch fillet weld per general structural notes.
Members view this detail in full resolution, download the CAD files (SVG, PDF), and can adapt it in the built-in CAD editor — export DXF, DWG, or PDF.
Start membership