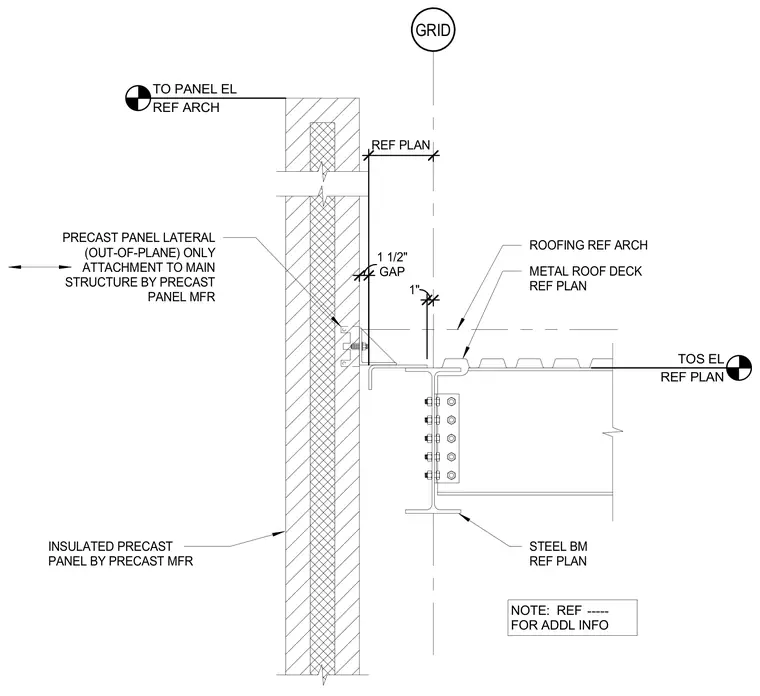
An insulated precast concrete panel connects to a structural steel beam via a lateral out-of-plane attachment provided by the precast manufacturer. A metal roof deck and roofing assembly bear near the steel beam, leaving a one-inch gap between the deck edge and the panel interior face. A one-and-a-half-inch dimension spaces the structural grid line from the precast panel face. A steel beam connects to a supporting member below using a bolted framing angle connection. Additional information is referenced in drawing notes.
GRID TOS EL REF PLAN TO PANEL EL REF ARCH INSULATED PRECAST PANEL BY PRECAST MFR STEEL BM REF PLAN METAL ROOF DECK REF PLAN REF PLAN ROOFING REF ARCH 1" GAP 1 1/2" NOTE: REF FOR ADDL INFO ----- PRECAST PANEL LATERAL (OUT-OF-PLANE) ONLY ATTACHMENT TO MAIN STRUCTURE BY PRECAST PANEL MFR
Members view this detail in full resolution, download the CAD files (SVG, PDF), and can adapt it in the built-in CAD editor — export DXF, DWG, or PDF.
Start membership