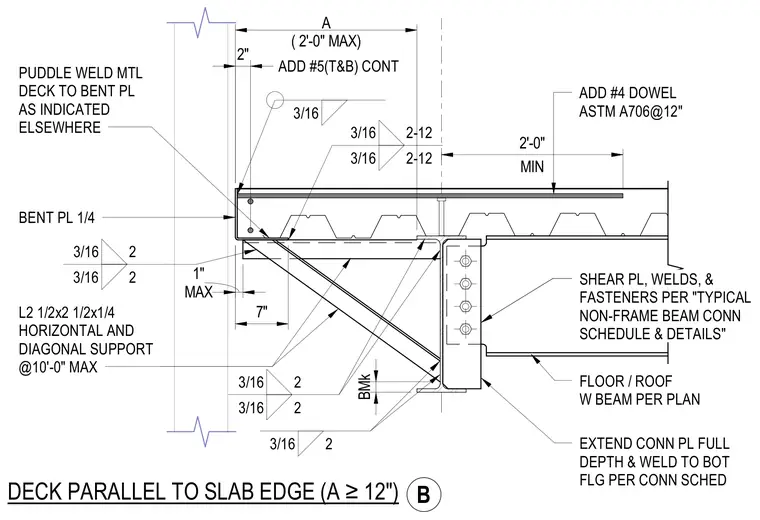
A concrete slab on metal deck runs parallel to the slab edge with an overhang dimension A of twelve inches or greater, featuring continuous top and bottom reinforcing bars and additional dowels spaced at twelve inches on center. The edge is formed by a one-quarter-inch bent plate with metal deck puddle welded as indicated elsewhere. The supporting floor or roof wide-flange beam connects via a shear plate with welds and fasteners sized per the connection schedule, with the connection plate extended full depth and welded to the bottom flange. A horizontal and diagonal angle support measuring two and one-half by two and one-half by one-quarter inches is provided at a maximum ten-foot spacing, welded to the beam web and underside of the bent plate.
ADD #5(T&B) CONT EXTEND CONN PL FULL DEPTH & WELD TO BOT FLG PER CONN SCHED FLOOR / ROOF W BEAM PER PLAN SHEAR PL, WELDS, & FASTENERS PER "TYPICAL NON-FRAME BEAM CONN SCHEDULE & DETAILS" ADD #4 DOWEL ASTM A706@12" PUDDLE WELD MTL DECK TO BENT PL AS INDICATED ELSEWHERE L2 1/2x2 1/2x1/4 HORIZONTAL AND DIAGONAL SUPPORT @10'-0" MAX BENT PL 1/4 DECK PARALLEL TO SLAB EDGE (A ≥12") MIN 2'-0" A ( 2'-0" MAX) 2" MAX 1" 7" BMk 3/16 2 3/16 2 3/16 2 3/16 2 3/16 2 3/16 2-12 3/16 2-12 3/16 B
Members view this detail in full resolution, download the CAD files (SVG, PDF), and can adapt it in the built-in CAD editor — export DXF, DWG, or PDF.
Start membership