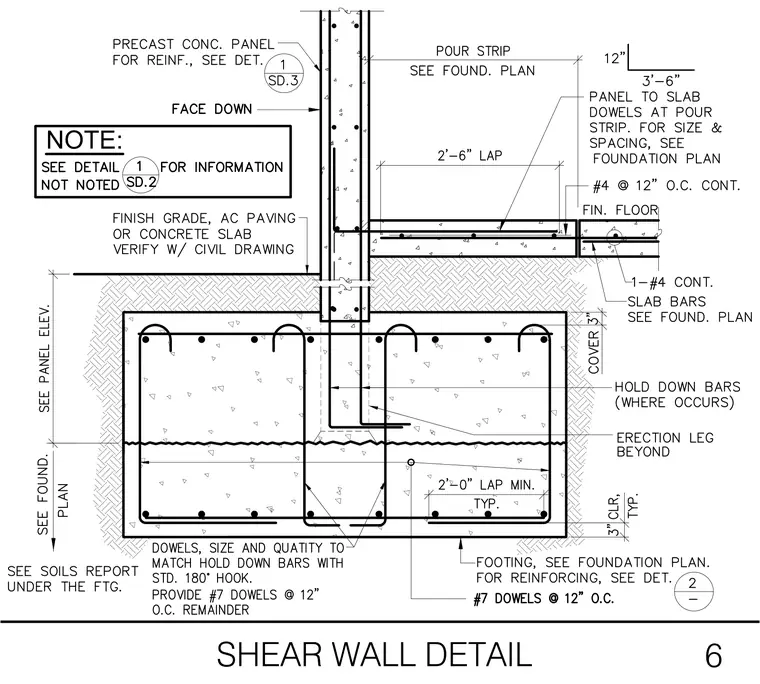
A precast concrete panel bears on a concrete foundation footing with a two-foot-six-inch lap splice and continuous dowels sized per the foundation plan. Panel-to-slab dowels span across a twelve-inch pour strip connecting the precast wall to the interior concrete slab. Number four reinforcing bars spaced at twelve inches on center run continuously through the slab, accompanied by number four continuous slab bars and hold down bars where required. The footing contains number seven dowels at twelve inches on center with standard one hundred eighty degree hooks and three inches of clearance. Finish grade, asphalt paving, or a concrete slab transitions at the exterior face of the precast panel above the footing.
Members view this detail in full resolution, download the CAD files (SVG, PDF), and can adapt it in the built-in CAD editor — export DXF, DWG, or PDF.
Start membership