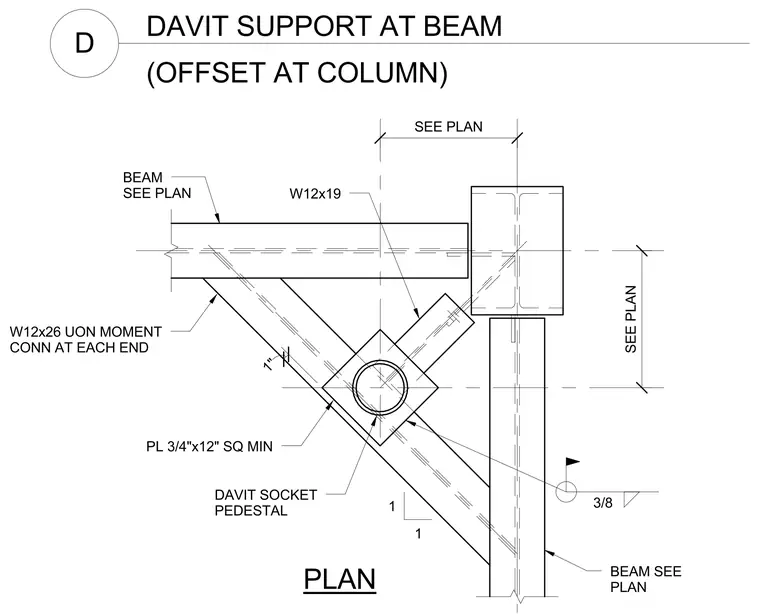
A roof davit socket pedestal is positioned at the intersection of a diagonal W12x19 framing member and supported by a W12x26 beam configured with a moment connection at each end unless otherwise noted. A three-quarter-inch thick by twelve-inch square minimum steel plate forms the davit socket pedestal base. Additional framing members connect back to the corner column grid per plan.
PLAN W12x26 UON MOMENT CONN AT EACH END PL 3/4"x12" SQ MIN DAVIT SOCKET PEDESTAL 1 1 BEAM SEE PLAN W12x19 BEAM SEE PLAN (OFFSET AT COLUMN) DAVIT SUPPORT AT BEAM D SEE PLAN 1" 3/8 SEE PLAN
Members view this detail in full resolution, download the CAD files (SVG, PDF), and can adapt it in the built-in CAD editor — export DXF, DWG, or PDF.
Start membership