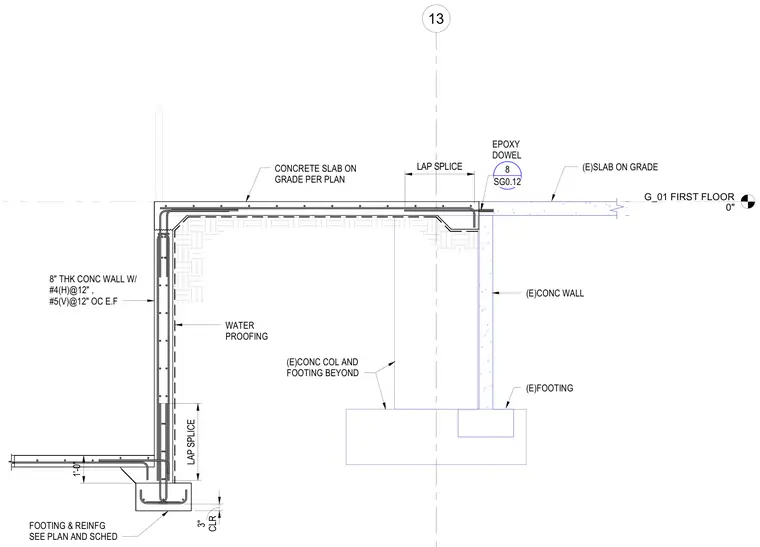
An eight-inch thick concrete foundation wall is reinforced with number four horizontal bars at twelve inches on center and number five vertical bars at twelve inches on center each face, extending up from a continuous concrete footing. A concrete slab on grade bears against the foundation wall and is tied into existing construction using epoxy dowels and a reinforcing lap splice. Waterproofing is applied to the exterior face of the foundation wall. An existing concrete column and footing are shown beyond.
G_01 FIRST FLOOR 0" 13 LAP SPLICE 8 SG0.12 LAP SPLICE CONCRETE SLAB ON GRADE PER PLAN (E)CONC WALL (E)SLAB ON GRADE (E)FOOTING (E)CONC COL AND FOOTING BEYOND CLR 3" FOOTING & REINFG SEE PLAN AND SCHED 8" THK CONC WALL W/ #4(H)@12" , #5(V)@12" OC E.F WATER PROOFING EPOXY DOWEL 1'-0"
Members view this detail in full resolution, download the CAD files (SVG, PDF), and can adapt it in the built-in CAD editor — export DXF, DWG, or PDF.
Start membership