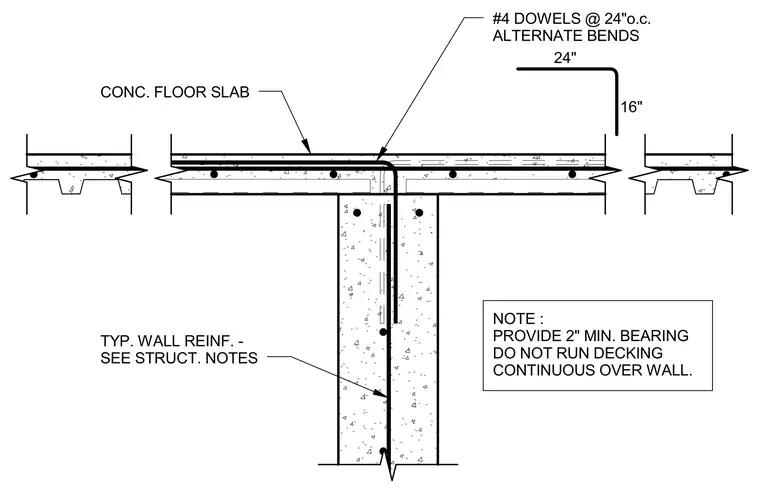
A concrete floor slab bears on a concrete wall with a two-inch minimum bearing requirement. Number four dowels are spaced at twenty-four inches on center with alternate bends measuring twenty-four inches by sixteen inches. Typical wall reinforcement is installed as specified in the structural notes. The metal floor decking is interrupted and not run continuous over the top of the wall.
CONC. FLOOR SLAB TYP. WALL REINF. - SEE STRUCT. NOTES #4 DOWELS @ 24"o.c. ALTERNATE BENDS 24" 16" NOTE : PROVIDE 2" MIN. BEARING DO NOT RUN DECKING CONTINUOUS OVER WALL.
Members view this detail in full resolution, download the CAD files (SVG, PDF), and can adapt it in the built-in CAD editor — export DXF, DWG, or PDF.
Start membership