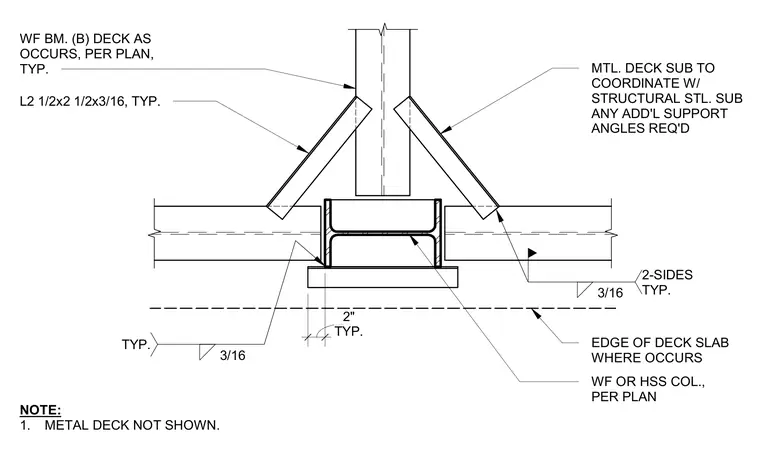
An angle measuring 2 1/2 by 2 1/2 by 3/16 inches provides support for the metal deck at the edge of the slab where required by the plan. The wide flange beam or hollow structural section column receives the angle connections welded with a three-sixteenth-inch fillet weld on two sides typically. The metal deck subcontractor coordinates with the structural steel subcontractor for any additional support angles required. The edge of the deck slab aligns with the specified offset dimensions.
NOTE: 1. METAL DECK NOT SHOWN. WF OR HSS COL., PER PLAN EDGE OF DECK SLAB WHERE OCCURS TYP. 2" 2-SIDES TYP. 3/16 TYP. 3/16 MTL. DECK SUB TO COORDINATE W/ STRUCTURAL STL. SUB ANY ADD'L SUPPORT ANGLES REQ'D WF BM. (B) DECK AS OCCURS, PER PLAN, TYP. L2 1/2x2 1/2x3/16, TYP.
Members view this detail in full resolution, download the CAD files (SVG, PDF), and can adapt it in the built-in CAD editor — export DXF, DWG, or PDF.
Start membership