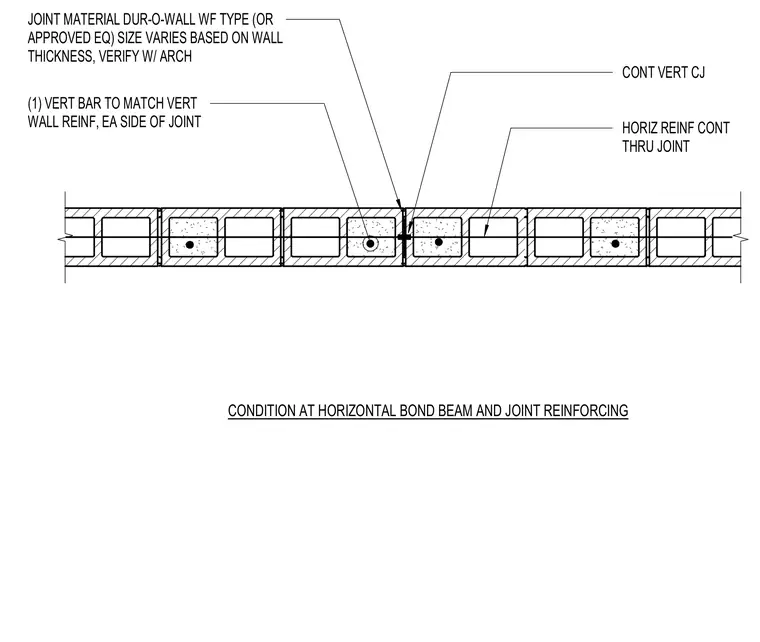
A concrete masonry unit wall control joint incorporates continuous horizontal joint reinforcing running through the joint alongside continuous vertical control joint hardware. One vertical reinforcing bar matches the vertical wall reinforcement on each side of the joint. Preformed joint material sized per wall thickness fits within the vertical joint.
CONDITION AT HORIZONTAL BOND BEAM AND JOINT REINFORCING HORIZ REINF CONT THRU JOINT CONT VERT CJ (1) VERT BAR TO MATCH VERT WALL REINF, EA SIDE OF JOINT JOINT MATERIAL DUR-O-WALL WF TYPE (OR APPROVED EQ) SIZE VARIES BASED ON WALL THICKNESS, VERIFY W/ ARCH
Members view this detail in full resolution, download the CAD files (SVG, PDF), and can adapt it in the built-in CAD editor — export DXF, DWG, or PDF.
Start membership