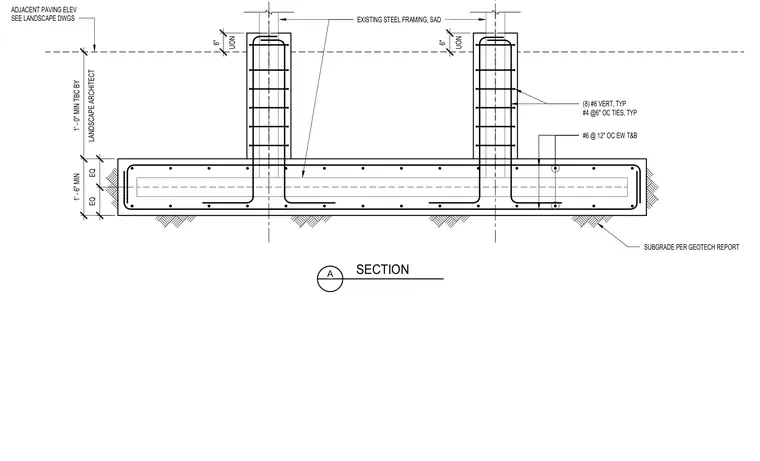
A reinforced concrete foundation slab bears on a subgrade prepared per the geotechnical report, supporting two vertical concrete piers with embedded structural steel framing. The slab is reinforced with number six bars at twelve inches on center each way top and bottom, maintaining an overall thickness of one foot six inches. Each pier contains eight number six vertical bars and number four ties at six inches on center typical unless otherwise noted. Adjacent paving elevations and top of concrete heights are coordinated with landscape drawings.
EXISTING STEEL FRAMING, SAD #6 @ 12" OC EW T&B . SUBGRADE PER GEOTECH REPORT ADJACENT PAVING ELEV SEE LANDSCAPE DWGS SECTION A 1' - 6" MIN LANDSCAPE ARCHITECT 1' - 0" MIN TBC BY EQ EQ (8) #6 VERT, TYP #4 @6" OC TIES, TYP UON 6" UON 6"
Members view this detail in full resolution, download the CAD files (SVG, PDF), and can adapt it in the built-in CAD editor — export DXF, DWG, or PDF.
Start membership