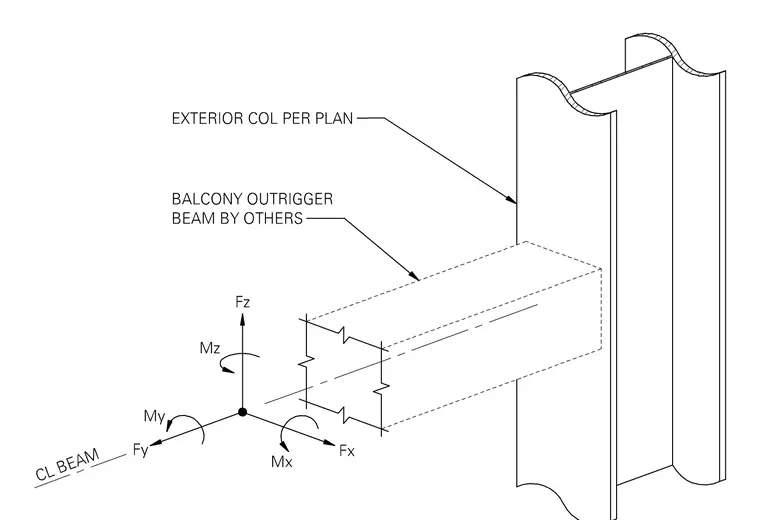
An exterior steel column supports a balcony outrigger beam sized per plan. A coordinate system indicates design forces and moments acting at the beam centerline intersection, including vertical and horizontal shear forces and torsional and bending moments. The outrigger beam is provided by others.
Members view this detail in full resolution, download the CAD files (SVG, PDF), and can adapt it in the built-in CAD editor — export DXF, DWG, or PDF.
Start membership