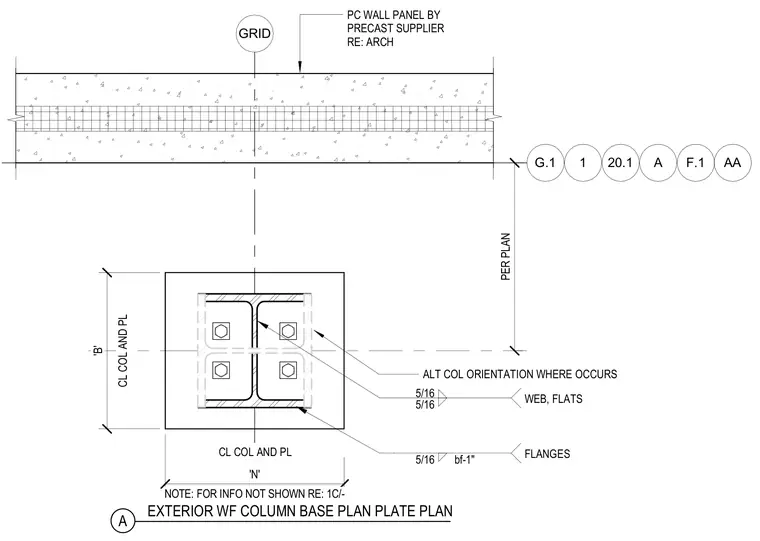
An exterior wide flange steel column base plate connects to foundation elements with anchor bolts while aligning with an adjacent precast concrete wall panel. Five-sixteenth-inch fillet welds secure the column web, flats, and flanges to the assembly. An alternate column orientation is indicated where required by design conditions. Reference notes direct to architectural plans and auxiliary details for additional information.
1 GRID 20.1 A F.1 G.1 AA PC WALL PANEL BY PRECAST SUPPLIER RE: ARCH PER PLAN NOTE: FOR INFO NOT SHOWN RE: 1C/- 'N' CL COL AND PL 'B' CL COL AND PL 5/16 5/16 WEB, FLATS 5/16 bf-1" FLANGES ALT COL ORIENTATION WHERE OCCURS A EXTERIOR WF COLUMN BASE PLAN PLATE PLAN
Members view this detail in full resolution, download the CAD files (SVG, PDF), and can adapt it in the built-in CAD editor — export DXF, DWG, or PDF.
Start membership