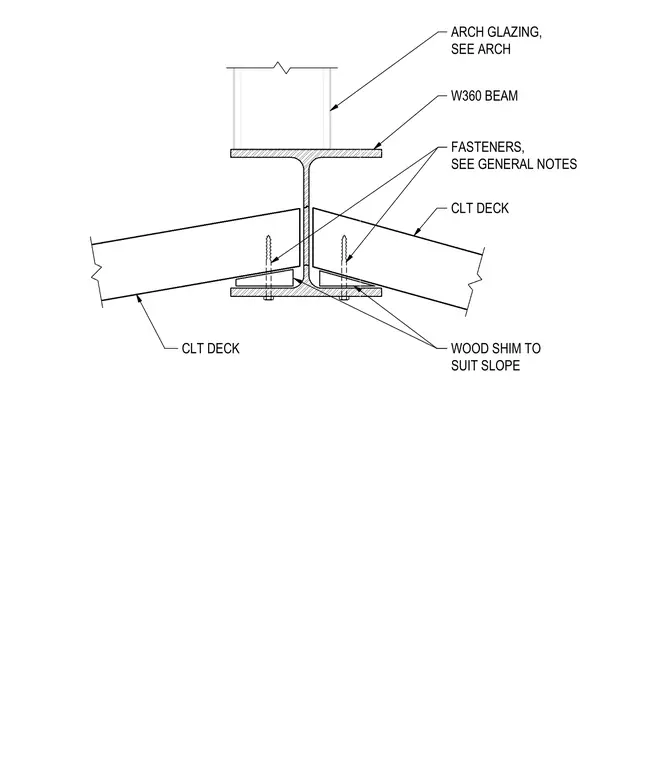
Cross-laminated timber roof deck panels frame into the bottom flange of a W360 steel beam, supported by wood shims shaped to match the roof slope. Fasteners secure the CLT deck through the shims and into the structural connection per general notes. Architectural glazing sits directly above on the top flange of the beam.
WOOD SHIM TO SUIT SLOPE FASTENERS, SEE GENERAL NOTES CLT DECK CLT DECK W360 BEAM ARCH GLAZING, SEE ARCH
Members view this detail in full resolution, download the CAD files (SVG, PDF), and can adapt it in the built-in CAD editor — export DXF, DWG, or PDF.
Start membership