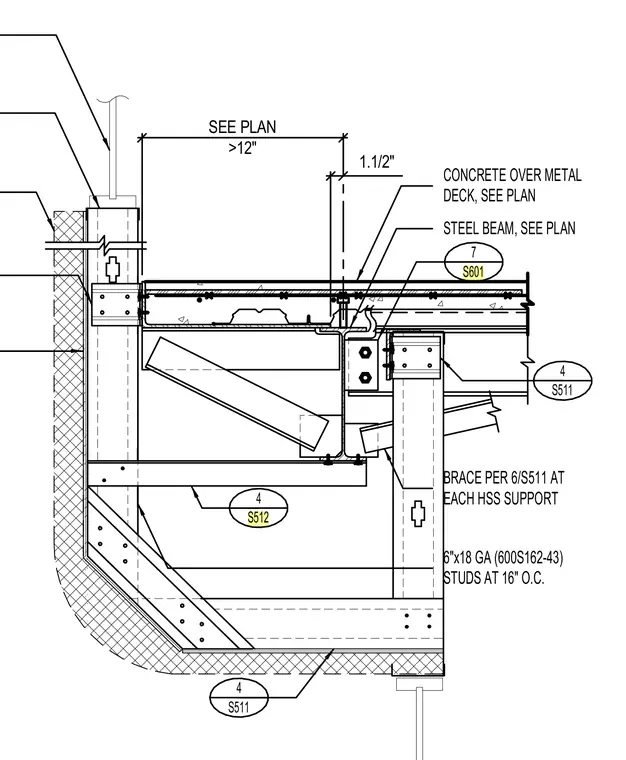
A concrete slab over a metal deck bears on a structural steel beam, which is supported by a bolted connection to an HSS column. Diagonal braces tie into the structural framing per engineering details, using gusset plates and bolted connections. Cold-formed steel studs measuring six inches by eighteen gauge (600S162-43) are spaced at sixteen inches on center along the perimeter wall. Additional framing and bracing members are integrated per the structural plans.
4 S512 4 S511 7 S601 4 S511 SEE PLAN 1.1/2" >12" STUDS AT 16" O.C. 6"x18 GA (600S162-43) CONCRETE OVER METAL DECK, SEE PLAN BRACE PER 6/S511 AT EACH HSS SUPPORT STEEL BEAM, SEE PLAN
Members view this detail in full resolution, download the CAD files (SVG, PDF), and can adapt it in the built-in CAD editor — export DXF, DWG, or PDF.
Start membership